{domain:"www.qualitydigest.com",server:"169.47.211.87"} Skip to main content
        

User account menu
Main navigation
  • Topics
    • Customer Care
    • Regulated Industries
    • Research & Tech
    • Quality Improvement Tools
    • People Management
    • Metrology
    • Manufacturing
    • Roadshow
    • QMS & Standards
    • Statistical Methods
    • Resource Management
  • Videos/Webinars
    • All videos
    • Product Demos
    • Webinars
  • Advertise
    • Advertise
    • Submit B2B Press Release
    • Write for us
  • Metrology Hub
  • Training
  • Subscribe
  • Log in
Mobile Menu
  • Home
  • Topics
    • Customer Care
    • Regulated Industries
    • Research & Tech
    • Quality Improvement Tools
    • People Management
    • Metrology
    • Manufacturing
    • Roadshow
    • QMS & Standards
    • Statistical Methods
    • Supply Chain
    • Resource Management
  • Login / Subscribe
  • More...
    • All Features
    • All News
    • All Videos
    • Training

Featured

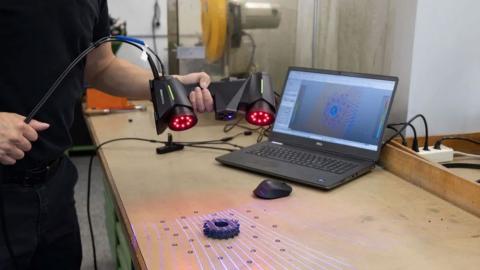
Hyperscan. Image Credit: Hexagon

Why Faster Scanners Don’t Always Mean Faster Inspection
Darren Goh
Ask anyone who’s bought a handheld 3D scanner with optical tracking system in the last few years about what sold them, and you’ll hear about speed. More points per second. Larger scanning areas. Faster data capture. Those improvements matter. But when you look at the entire inspection process, from the moment a part arrives for measurement to the moment a report is delivered, the scanner itself…

Metrology

Hyperscan. Image Credit: Hexagon

Why Faster Scanners Don’t Always Mean Faster Inspection
Darren Goh
Ask anyone who’s bought a handheld 3D scanner with optical tracking system in the last few years about what sold them, and you’ll hear about speed. More points per second. Larger scanning areas. Faster data capture. Those improvements matter. But when you look at the entire inspection process, from the moment a part arrives for measurement to the moment a report is delivered, the scanner itself…
Evident SLIDEVIEW VS200 Reveals More Biology in Every Scan
Unmatched observation options, 10-color fluorescence imaging, and time-saving tools
PI Tackles High-Resolution Focusing Demands in Metrology and Microscopy
Objective focusing stages bring precision where tolerances leave no room for error
Tomocube Launches HT-T1 Desktop
For 3D glass-substrate defect analysis in advanced packaging
TESCO’s New Portable Meter Testing Platform
Model 6440 three-phase voltage synthesizer for revenue meter commissioning, site verification, and field diagnostics
The L.S. Starrett Co. at IMTS 2026
To present full range of new metrology and precision gaging solutions
FARO CREAFORM Expands MAX Series and EVO Series Models
Strengthening HandySCAN 3D portfolio, advancing mobile metrology-grade 3D measurement
Reducing False Rejects Without Adding Line Complexity

False rejects quietly impede manufacturing efficiency, yet most quality teams treat them as an acceptable cost. This article examines why they persist, what makes them hard to eliminate with conventional systems, and how AI-based visual inspection is helping plants address the root cause.

…
Simplified Scan Trajectories in High-Mix Manufacturing Eliminate Complexity

High-mix manufacturing has become the norm. Production lines are expected to produce more part variants in smaller batches and at a faster pace than ever before—all while maintaining very high quality.

To keep up, many manufacturers turn to automated quality control (AQC). Robots…

NIST Experts Help Preserve 250 Years of American History

As we celebrate the United States’ 250th anniversary this year, NIST experts have been working to preserve our nation’s history for the next 250-plus years. Among other historic preservation efforts, NIST engineers and scientists created a bespoke time capsule with artifacts from around the…

AI Brings Order to Label Diversity

Inbound receiving operations (aka goods-in) in the electronics industry are under increasing pressure.

Countless components from a wide range of manufacturers arrive with constantly changing label layouts, multilingual markings, and ever shorter throughput times. What once could…

What ISO/IEC 17025 Asks Before, During, and After Every Test

Audit week has a way of revealing gaps that stay invisible during normal operations. Your methods are sound, and your data look clean. Then the assessor asks for the calibration certificate on the torque wrench used last Tuesday, and someone heads off to find it.

That small gap, a…

Error Correction Tech Boosts 3D Printing of Big Composite Parts

Researchers at the U.S. Department of Energy’s (DOE) Oak Ridge National Laboratory (ORNL) have created a new tool that can catch and correct potential mistakes in real time while 3D-printing large plastic parts.

The automated system could help U.S. manufacturers produce large,…

more articles

Featured Video

What’s a 150-Year-Old Meat Chopper Have to Do With America’s Favorite Sports Car?

Pagination

  • Current page 1
  • Page 2
  • Page 3
  • Page 4
  • Page 5
  • Page 6
  • Page 7
  • Page 8
  • Page 9
  • …
  • Next page ››
  • Last page Last »
Evident SLIDEVIEW VS200 Reveals More Biology in Every Scan
Unmatched observation options, 10-color fluorescence imaging, and time-saving tools
PI Tackles High-Resolution Focusing Demands in Metrology and Microscopy
Objective focusing stages bring precision where tolerances leave no room for error
Tomocube Launches HT-T1 Desktop
For 3D glass-substrate defect analysis in advanced packaging
TESCO’s New Portable Meter Testing Platform
Model 6440 three-phase voltage synthesizer for revenue meter commissioning, site verification, and field diagnostics
The L.S. Starrett Co. at IMTS 2026
To present full range of new metrology and precision gaging solutions
FARO CREAFORM Expands MAX Series and EVO Series Models
Strengthening HandySCAN 3D portfolio, advancing mobile metrology-grade 3D measurement
Hamar Laser Enhances Time-Saving Surface Plate Calibration System
Highly repeatable and accurate L-703SP system features optional new Lapping Line View for faster plate resurfacing
OGP’s New StarLite S1 Semiautomatic 3-Axis Video Measurement System
Combines fully automatic video measurements with the simplicity of manual stage motion
AIMS Metrology to Introduce Multisensor Inspection Solutions at IMTS 2026
New 5-axis shop-floor LM-SF series CMM, laser scanning, and a new software platform
Mahr Introduces MarSurf3D MS Optical Metrology Platform With Multisensor Technology
Combines three powerful 3D surface measurement technologies in single, high-performance system
Explore the Future of 3D Measurement at CMSC 2026 Exhibit Hall
July 22–23, 1:30–5:00 p.m., Fairmont Hotel, Dallas
more news

© 2026 Quality Digest. Copyright on content held by Quality Digest or by individual authors. Contact Quality Digest for reprint information.
“Quality Digest" is a trademark owned by Quality Circle Institute Inc.

footer
  • Home
  • Print QD: 1995-2008
  • Print QD: 2008-2009
  • Videos
  • Privacy Policy
  • Write for us
footer second menu
  • Subscribe to Quality Digest
  • About Us