
MBS Metallbearbeitung
Social Sharing block

Consider a hypothetical turned shaft with a diameter specified as 20.000 mm ± 0.010 mm. The supplier reports 20.009 mm, just inside the upper limit of 20.010 mm, with an expanded measurement uncertainty of 0.003 mm. The buyer puts the shipment on hold: The uncertainty interval extends beyond the limit, while the supplier has accepted the result by comparing the measured value directly with the drawing. Both parties have the same drawing, but neither agreed before ordering how uncertainty would enter the acceptance decision.
|
ADVERTISEMENT |
The failure in this example is the missing agreement, not proof that the shaft is defective. An uncertainty interval isn’t a range of measured diameters or automatic evidence of nonconformity. The example illustrates why the applicable decision rule and responsibilities must be clear before inspection begins. Agreeing on them during the quotation stage helps avoid disputed reports, repeated measurements, and delayed release.
Inspection requirements are easiest to resolve before a quotation is accepted. A drawing may specify limits, datums, and geometric relationships, while the purchase request may also define which features are checked, how often results are recorded, and what evidence accompanies a lot. Separating these questions helps engineering, quality, and purchasing agree on a useful plan without turning every drawing dimension into a special reporting obligation.
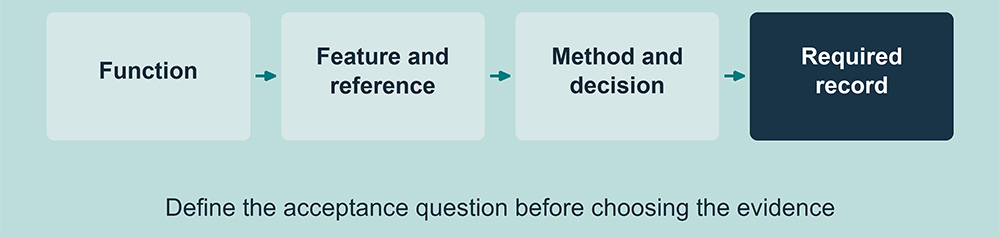
Figure 1: Chain from function to feature and datum, measurement approach, acceptance decision, and record requested.
Begin with function and a stable specification
Choose inspection features from the part’s intended function and risks. A shaft may locate in a bore, seal against a shoulder, or transmit torque through a flat. Those functions point to different characteristics: diameter, runout, axial position, surface condition, or orientation. The drawing should make the requirement and datum relationship clear enough for a supplier to interpret.
Before adding reporting demands, verify that the applicable drawing revision, units, general tolerances, and notes are consistent. If a CAD model accompanies the drawing, explain which file controls when values conflict. A model is useful for geometry, but the drawing or specification may contain limits and surface or material notes needed to judge the part.
Don’t confuse a specification with an inspection record
A tolerance states an acceptance boundary for a characteristic. It doesn’t by itself say whether the buyer expects a result for every piece, a sample, a first article, or no individual report. State evidence separately: which features must be reported, what sample or frequency is required, what lot identity must appear, and whether results are submitted before shipment or retained for later review.
This distinction avoids two unhelpful extremes. “Full inspection” can be interpreted differently by each bidder, while requiring a documented value for every dimension may add work without helping the decision. Define the characteristics and records that support the use case, then agree on scope with the supplier.
Connect features to datums and measurement methods
Feature names alone might not be enough. Identify the datum reference, setup orientation, or relationship that matters. A coaxiality-related function, for example, can’t be evaluated from an isolated diameter reading. A hole location may depend on how the part is aligned and which surfaces establish the coordinate frame. The intended measurement strategy should reflect the specified characteristic.
Method selection depends on geometry, tolerance, access, surface, and equipment capability. A micrometer, bore gauge, comparator, or coordinate measuring machine can answer different questions under different conditions. A quotation request need not dictate an instrument when that choice belongs to the supplier, but it should identify a required method when contractually important or necessary for comparable results.
Treat uncertainty and decision rules as part of the agreement
Every measurement result has uncertainty. When a result lies close to a tolerance limit, the measured value alone may not settle whether a characteristic conforms. ISO 14253-1 addresses decision rules for verifying conformity or nonconformity while taking measurement uncertainty into account. NIST also explains that decision rules affect the risk of accepting nonconforming product or rejecting conforming product.
That doesn’t create one universal guard band for every part or customer. The relevant specification, governing standard, measurement method, and consequences of a wrong decision matter. Where the contract needs a conformity statement or risk allocation, define the rule and responsibilities in advance. Do not quietly add a margin to drawing limits or assume uncertainty changes the design requirement.
Make the evidence proportional to the decision
Evidence can range from an agreed upon first-article report to selected-feature values, a process check record, material documentation, or a certificate. Each answers a different question. A material document does not demonstrate dimensional conformity; a dimensional report does not prove every piece in a lot has the same measured value. State what the evidence is expected to support.
Define report identification: part number, revision, lot, or heat where applicable, instrument or method when required, units, measured feature, and result. A compact report tied to a known lot can be more useful than a large file detached from the shipment. If records are required for every batch, clarify format and timing so price and lead-time proposals include the same obligation.
Use a feature plan rather than a blanket rule
A concise feature plan can list characteristic and drawing callout; functional reason; datum or setup reference; acceptance requirement; check stage or sample frequency; required record; and decision rule if specified. Mark unresolved items as questions rather than filling them with assumptions. Revise the plan with the supplier when measurement reveals an ambiguity.
Consider a hypothetical turned component with a sealing diameter and a cross-hole. The buyer might request a reported value for the sealing diameter on a first article and agree on a separate in-process check for cross-hole location. This illustrates how evidence can differ by feature; it doesn’t prescribe a frequency or describe a real customer program.
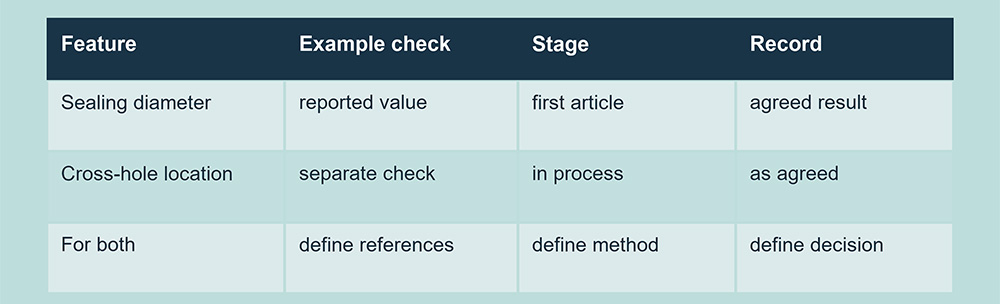
Figure 2: A hypothetical plan distinguishes the sealing diameter from the cross-hole location and assigns a check stage and evidence to each.
Ask for clarification before quoting the inspection scope
Suppliers should identify questions that affect measurement access, fixture needs, inspection time, or report content. Buyers can ask them to quote the base manufacturing scope and list optional evidence separately when the final requirement is undecided. This makes the commercial consequence visible without weakening the product specification.
Quality and purchasing should compare offers against the same feature list and rule. Confirm who measures, who reviews evidence, what happens near a limit, and how a disputed result will be resolved. Once agreed upon, then a quote, purchase order, and inspection record can refer to the same revision and lot. These principles apply wherever a drawing becomes a supplier inspection plan.
Add new comment