{domain:"www.qualitydigest.com",server:"169.47.211.87"} Skip to main content

        
User account menu
Main navigation
  • Topics
    • Customer Care
    • Regulated Industries
    • Research & Tech
    • Quality Improvement Tools
    • People Management
    • Metrology
    • Manufacturing
    • Roadshow
    • QMS & Standards
    • Statistical Methods
    • Resource Management
  • Videos/Webinars
    • All videos
    • Product Demos
    • Webinars
  • Advertise
    • Advertise
    • Submit B2B Press Release
    • Write for us
  • Metrology Hub
  • Training
  • Subscribe
  • Log in
Mobile Menu
  • Home
  • Topics
    • Customer Care
    • Regulated Industries
    • Research & Tech
    • Quality Improvement Tools
    • People Management
    • Metrology
    • Manufacturing
    • Roadshow
    • QMS & Standards
    • Statistical Methods
    • Supply Chain
    • Resource Management
  • Login / Subscribe
  • More...
    • All Features
    • All News
    • All Videos
    • Contact
    • Training

Opening Soon: World-Class Facility for Infrared Calibrations

The facility’s unmatched capabilities are 10 years in the making

NIST
Wed, 12/02/2015 - 10:28
  • Comment
  • RSS

Social Sharing block

  • Print
Body

The National Institute of Standards and Technology (NIST) is about to open the world’s most accurate facility for calibrating infrared (IR) detectors. What makes this possible is an extremely precise reference scale based on NIST’s newly developed standard detectors with sensitivities two orders of magnitude better than any others of comparable design. When final quality-system checks that are now in process are completed later this year, calibrations will be made available to customers through NIST Measurement Services.

ADVERTISEMENT

The NIST Infrared Spectral Comparator Facility (IR-SCF) has been under development for the past 10 years. It received major funding from the U.S. Air Force and collaboration from two leading detector manufacturers. The facility is expected to draw customers from the Department of Defense, NASA, instrument companies, and calibration laboratories, among others.
in
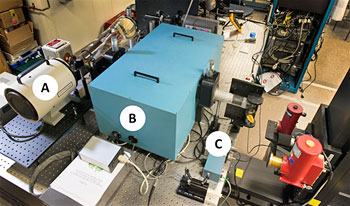
Figure 1. Calibration setup: (A) infrared source, (B) monochromator, (C) output beam and device under test (red) next to NIST standard detector

 …

Want to continue?
Log in or create a FREE account.
Enter your username or email address
Enter the password that accompanies your username.
By logging in you agree to receive communication from Quality Digest. Privacy Policy.
Create a FREE account
Forgot My Password
Top Stories
What FDA Warning Letters Reveal About Records, Spreadsheets, and AI
The Art of Forecasting: Part 1
Avoiding the 7 Deadly Killers of Projects
ISO 9001:2026 Ethics and Quality Culture
ISO 9001:2026 Is Here

Add new comment

Please login to comment.

© 2026 Quality Digest. Copyright on content held by Quality Digest or by individual authors. Contact Quality Digest for reprint information.
“Quality Digest" is a trademark owned by Quality Circle Institute Inc.

footer
  • Home
  • Print QD: 1995-2008
  • Print QD: 2008-2009
  • Videos
  • Privacy Policy
  • Write for us
footer second menu
  • Subscribe to Quality Digest
  • About Us
  • Contact Us