{domain:"www.qualitydigest.com",server:"169.47.211.87"} Skip to main content

        
User account menu
Main navigation
  • Topics
    • Customer Care
    • Regulated Industries
    • Research & Tech
    • Quality Improvement Tools
    • People Management
    • Metrology
    • Manufacturing
    • Roadshow
    • QMS & Standards
    • Statistical Methods
    • Resource Management
  • Videos/Webinars
    • All videos
    • Product Demos
    • Webinars
  • Advertise
    • Advertise
    • Submit B2B Press Release
    • Write for us
  • Metrology Hub
  • Training
  • Subscribe
  • Log in
Mobile Menu
  • Home
  • Topics
    • Customer Care
    • Regulated Industries
    • Research & Tech
    • Quality Improvement Tools
    • People Management
    • Metrology
    • Manufacturing
    • Roadshow
    • QMS & Standards
    • Statistical Methods
    • Supply Chain
    • Resource Management
  • Login / Subscribe
  • More...
    • All Features
    • All News
    • All Videos
    • Contact
    • Training

Why Faster Scanners Don’t Always Mean Faster Inspection

User error, bottlenecks, and other factors contribute to delays

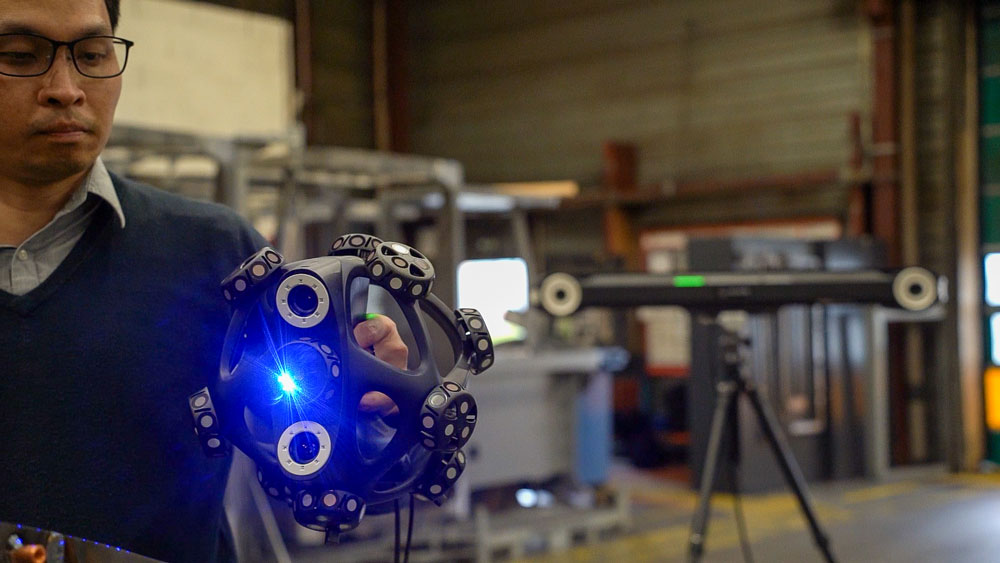
Hyperscan. Image Credit: Hexagon

Darren Goh

Hexagon

Thu, 08/06/2026 - 12:03
  • Comment
  • RSS

Social Sharing block

  • Print
Body

Ask anyone who’s bought a handheld 3D scanner with optical tracking system in the last few years about what sold them, and you’ll hear about speed. More points per second. Larger scanning areas. Faster data capture.

ADVERTISEMENT

Those improvements matter. But when you look at the entire inspection process, from the moment a part arrives for measurement to the moment a report is delivered, the scanner itself is often no longer the bottleneck.

The bottleneck is everything that happens around the scan.

It’s establishing alignments before measurement can begin. It’s switching to a different device to capture features the scanner can’t see. It’s refixturing parts because probing and scanning systems operate in separate coordinate frames. It’s exporting, importing, and realigning data because two tools that should work together were never designed to.

Each of these costs just a few minutes on their own, but when you stack them on an inspection plan with dozens of features, across a shift or across a week, those “gaps” add up to more lost time than the scanning ever consumed.

 …

Want to continue?
Log in or create a FREE account.
Enter your username or email address
Enter the password that accompanies your username.
By logging in you agree to receive communication from Quality Digest. Privacy Policy.
Create a FREE account
Forgot My Password
Top Stories
Beyond the Statistics: Implementing the New VDA AIAG SPC Manual
All Whys Are Not The Same
Flying Blind: What Your Quality Data Miss Every Shift
The 6 Best Quality Management Software Features That Simplify Your QMS
Momentum Technologies Achieves Record Purity Milestones for Rare Earths

Add new comment

Please login to comment.

© 2026 Quality Digest. Copyright on content held by Quality Digest or by individual authors. Contact Quality Digest for reprint information.
“Quality Digest" is a trademark owned by Quality Circle Institute Inc.

footer
  • Home
  • Print QD: 1995-2008
  • Print QD: 2008-2009
  • Videos
  • Privacy Policy
  • Write for us
footer second menu
  • Subscribe to Quality Digest
  • About Us
  • Contact Us