Laser Scanning in Military Applications
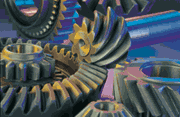
Laser scanning keeps older military equipment running by enabling the creation of spare parts that perfectly duplicate the originals at a reasonable cost.
Laser scanning keeps older military equipment running by enabling the creation of spare parts that perfectly duplicate the originals at a reasonable cost.
 What is calibration anyway?
Foam Design Inc. of Lexington, Kentucky, builds a wide range of foam parts, including inserts for headliners used to protect against injuries in the event of a collision.
Pressure decay has been the most widely used method of leak testing in manufacturing production lines for decades. The process is uncomplicated, inexpensive and easily automated. Air is simply injected into a test object and any decrease in air pressure over time signifies a leak.
 As industry standards increase, so too does the demand for flexibility in specialized gaging procedures.
Many customers come to Hobson & Motzer seeking a solution for what others have claimed is impossible.
Shortwave infrared (SWIR) imaging is quietly earning a growing place in industrial machine vision for quality inspection. SWIR imagers, sometimes also referred to as NIR imagers, can see objects and events that vision and thermal cameras cannot.