{domain:"www.qualitydigest.com",server:"169.47.211.87"} Skip to main content

        
User account menu
Main navigation
  • Topics
    • Customer Care
    • Regulated Industries
    • Research & Tech
    • Quality Improvement Tools
    • People Management
    • Metrology
    • Manufacturing
    • Roadshow
    • QMS & Standards
    • Statistical Methods
    • Resource Management
  • Videos/Webinars
    • All videos
    • Product Demos
    • Webinars
  • Advertise
    • Advertise
    • Submit B2B Press Release
    • Write for us
  • Metrology Hub
  • Training
  • Subscribe
  • Log in
Mobile Menu
  • Home
  • Topics
    • Customer Care
    • Regulated Industries
    • Research & Tech
    • Quality Improvement Tools
    • People Management
    • Metrology
    • Manufacturing
    • Roadshow
    • QMS & Standards
    • Statistical Methods
    • Supply Chain
    • Resource Management
  • Login / Subscribe
  • More...
    • All Features
    • All News
    • All Videos
    • Contact
    • Training

AI Image Processing for High-Gloss Components in Quality Control

When glare obscures the view

Silke von Gemmingen
Wed, 10/07/2026 - 12:03
  • Comment
  • RSS

Social Sharing block

  • Print
Body

Highly reflective metallic surfaces are among the most challenging inspection targets in machine vision. Reflections obscure details; defects often become visible only from certain angles, and the quality of manual visual inspections fluctuates throughout the workday.

ADVERTISEMENT

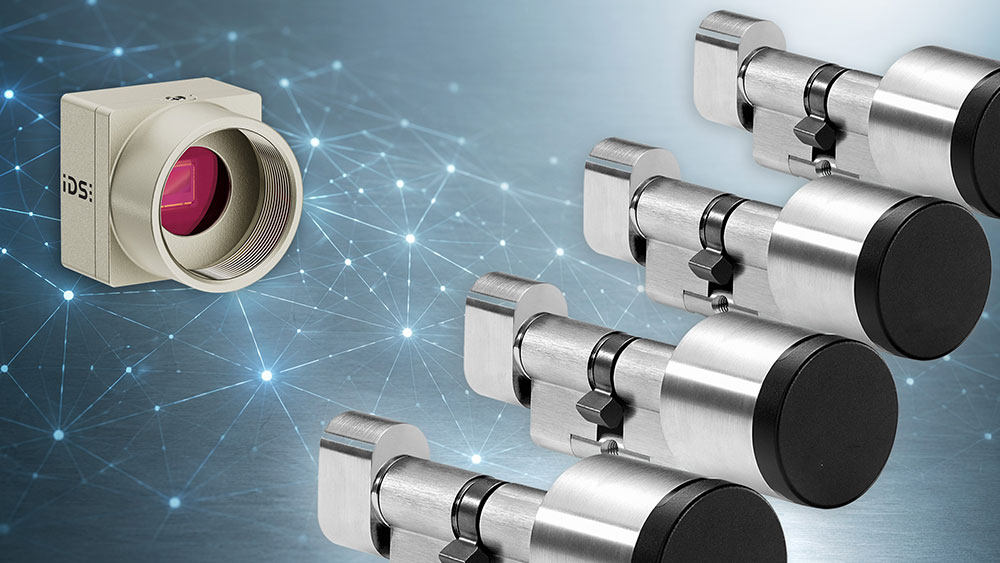
The Austrian company Danube Dynamics, working with EVVA, a manufacturer of mechatronic access solutions, demonstrates how these challenges can be managed with an AI-supported testing system. The system captures components placed in an orderly manner in a box in one step, automatically evaluates surface defects, and integrates quality control reproducibly into the production process.

Background: Challenging surfaces, high requirements

At EVVA, metallic components undergo several process steps while meeting strict quality specifications. These include locking cylinders, cylinder cores, and other finely machined or galvanized precision parts from access technology. Mechanical defects such as scratches under 0.1 mm and galvanization errors must be detected—deficiencies that often are hardly visible to the naked eye.

 …

Want to continue?
Log in or create a FREE account.
Enter your username or email address
Enter the password that accompanies your username.
By logging in you agree to receive communication from Quality Digest. Privacy Policy.
Create a FREE account
Forgot My Password
Top Stories
Problem Solving and Continuous Improvement Are Not the Same
How Many Units Should Be in the Metric System?
AI Job Growth Claims Outrun the Evidence
Quality Is the Common Thread in a Changing Industry
The Newest in Octave Reliance QMS Offers Smart Features

Add new comment

Please login to comment.

© 2026 Quality Digest. Copyright on content held by Quality Digest or by individual authors. Contact Quality Digest for reprint information.
“Quality Digest" is a trademark owned by Quality Circle Institute Inc.

footer
  • Home
  • Print QD: 1995-2008
  • Print QD: 2008-2009
  • Videos
  • Privacy Policy
  • Write for us
footer second menu
  • Subscribe to Quality Digest
  • About Us
  • Contact Us