{domain:"www.qualitydigest.com",server:"169.47.211.87"} Skip to main content

        
User account menu
Main navigation
  • Topics
    • Customer Care
    • Regulated Industries
    • Research & Tech
    • Quality Improvement Tools
    • People Management
    • Metrology
    • Manufacturing
    • Roadshow
    • QMS & Standards
    • Statistical Methods
    • Resource Management
  • Videos/Webinars
    • All videos
    • Product Demos
    • Webinars
  • Advertise
    • Advertise
    • Submit B2B Press Release
    • Write for us
  • Metrology Hub
  • Training
  • Subscribe
  • Log in
Mobile Menu
  • Home
  • Topics
    • Customer Care
    • Regulated Industries
    • Research & Tech
    • Quality Improvement Tools
    • People Management
    • Metrology
    • Manufacturing
    • Roadshow
    • QMS & Standards
    • Statistical Methods
    • Supply Chain
    • Resource Management
  • Login / Subscribe
  • More...
    • All Features
    • All News
    • All Videos
    • Contact
    • Training

Product News: Thread Inspection Added to OASIS Inspection Systems

New high-speed, noncontact inspection tool measures thread geometry in less than a second.

George Products Co. Inc.

George Products Co. Inc.

Wed, 06/23/2010 - 09:15
  • Comment
  • RSS

Social Sharing block

  • Print
Body

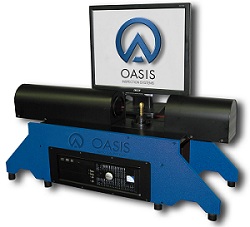
(George Products: Middletown, DE) -- OASIS Inspection Systems, manufactured in Middletown, Delaware, by George Products Co. Inc., are widely known for their ability to simultaneously and instantly measure all external dimensions on the profile view of parts.  The speed at which the OASIS operates is a trademark feature of the machines. The company has now added thread measurement to its OASIS Inspection Systems.

ADVERTISEMENT

The OASIS thread tool measures key components of thread geometry with the same speed as all other dimensions in the OASIS—everything on the screen is done in less than a second. Measurements include major, minor, and pitch diameters. In addition, pitch distance and crest and root truncation are included. The OASIS thread tool works on 60° “V” form straight threads and the tolerances can be individually set for each characteristic measured.

 …

Want to continue?
Log in or create a FREE account.
Enter your username or email address
Enter the password that accompanies your username.
By logging in you agree to receive communication from Quality Digest. Privacy Policy.
Create a FREE account
Forgot My Password
Top Stories
All Whys Are Not The Same
AI May Be Making Your Quality Problem Worse
The 6 Best Quality Management Software Features That Simplify Your QMS
Flying Blind: What Your Quality Data Miss Every Shift
What I Discovered About Quality Concepts by Watching My Newborn Granddaughter

Add new comment

Please login to comment.

© 2026 Quality Digest. Copyright on content held by Quality Digest or by individual authors. Contact Quality Digest for reprint information.
“Quality Digest" is a trademark owned by Quality Circle Institute Inc.

footer
  • Home
  • Print QD: 1995-2008
  • Print QD: 2008-2009
  • Videos
  • Privacy Policy
  • Write for us
footer second menu
  • Subscribe to Quality Digest
  • About Us
  • Contact Us