{domain:"www.qualitydigest.com",server:"169.47.211.87"} Skip to main content

        
User account menu
Main navigation
  • Topics
    • Customer Care
    • Regulated Industries
    • Research & Tech
    • Quality Improvement Tools
    • People Management
    • Metrology
    • Manufacturing
    • Roadshow
    • QMS & Standards
    • Statistical Methods
    • Resource Management
  • Videos/Webinars
    • All videos
    • Product Demos
    • Webinars
  • Advertise
    • Advertise
    • Submit B2B Press Release
    • Write for us
  • Metrology Hub
  • Training
  • Subscribe
  • Log in
Mobile Menu
  • Home
  • Topics
    • Customer Care
    • Regulated Industries
    • Research & Tech
    • Quality Improvement Tools
    • People Management
    • Metrology
    • Manufacturing
    • Roadshow
    • QMS & Standards
    • Statistical Methods
    • Supply Chain
    • Resource Management
  • Login / Subscribe
  • More...
    • All Features
    • All News
    • All Videos
    • Contact
    • Training

Product News: QuantuMike Provides Leading-Edge Micrometer Measurement

±1 µm (0.00005 in.) throughout its measuring range

Mitutoyo Corp.
Mon, 01/11/2010 - 07:41
  • Comment
  • RSS

Social Sharing block

  • Print
Body

(Mitutoyo America: Aurora, IL) -- Mitutoyo America Corp. announces availability of the new QuantuMike line of micrometers. The name, QuantuMike, derived from the words “quantum” and “micrometer,” reflects Mitutoyo’s assertion that the tool represents the most revolutionary advance in micrometer technology since James Watt’s invention of the micrometer in 1772, and is a quantum leap in micrometer performance. Measurement time, repeatability, and accuracy, as well as ergonomics are all improved over conventional micrometers. The new QuantuMike provides accuracy at an industry-leading ±1 µm (0.00005 in.) throughout its measuring range and is also rated IP-65 dust and water resistant.
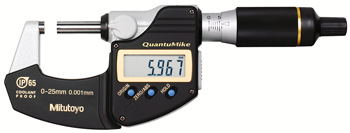
A coarser thread feeds the spindle at 2 mm per thimble-revolution instead of the standard 0.5 mm. The increase in thread lead is made possible by new, high-precision thread-cutting and testing techniques.

Trials on typical workpieces show that compared to conventional micrometers, QuantuMike’s spindle positioning time is reduced by about 60 percent while overall measurement time is decreased by as much as 35 percent. In tests where a conventional micrometer took 53 seconds to position and measure six diameters on a single, stepped workpiece, the QuantuMike performed the same measurements in 22 seconds.

 …

Want to continue?
Log in or create a FREE account.
Enter your username or email address
Enter the password that accompanies your username.
By logging in you agree to receive communication from Quality Digest. Privacy Policy.
Create a FREE account
Forgot My Password
Top Stories
What FDA Warning Letters Reveal About Records, Spreadsheets, and AI
ISO 9001:2026 Ethics and Quality Culture
The Art of Forecasting: Part 1
Avoiding the 7 Deadly Killers of Projects
ISO 9001:2026 Is Here

Add new comment

Please login to comment.

© 2026 Quality Digest. Copyright on content held by Quality Digest or by individual authors. Contact Quality Digest for reprint information.
“Quality Digest" is a trademark owned by Quality Circle Institute Inc.

footer
  • Home
  • Print QD: 1995-2008
  • Print QD: 2008-2009
  • Videos
  • Privacy Policy
  • Write for us
footer second menu
  • Subscribe to Quality Digest
  • About Us
  • Contact Us