{domain:"www.qualitydigest.com",server:"169.47.211.87"} Skip to main content

        
User account menu
Main navigation
  • Topics
    • Customer Care
    • Regulated Industries
    • Research & Tech
    • Quality Improvement Tools
    • People Management
    • Metrology
    • Manufacturing
    • Roadshow
    • QMS & Standards
    • Statistical Methods
    • Resource Management
  • Videos/Webinars
    • All videos
    • Product Demos
    • Webinars
  • Advertise
    • Advertise
    • Submit B2B Press Release
    • Write for us
  • Metrology Hub
  • Training
  • Subscribe
  • Log in
Mobile Menu
  • Home
  • Topics
    • Customer Care
    • Regulated Industries
    • Research & Tech
    • Quality Improvement Tools
    • People Management
    • Metrology
    • Manufacturing
    • Roadshow
    • QMS & Standards
    • Statistical Methods
    • Supply Chain
    • Resource Management
  • Login / Subscribe
  • More...
    • All Features
    • All News
    • All Videos
    • Contact
    • Training

Building a Calibration Procedure for Calipers

If you have the tools and facilities, calipers might be a candidate for in-house calibrations

George Schuetz

Mahr Inc.

Wed, 10/29/2025 - 12:02
  • Comment
  • RSS

Social Sharing block

  • Print
Body

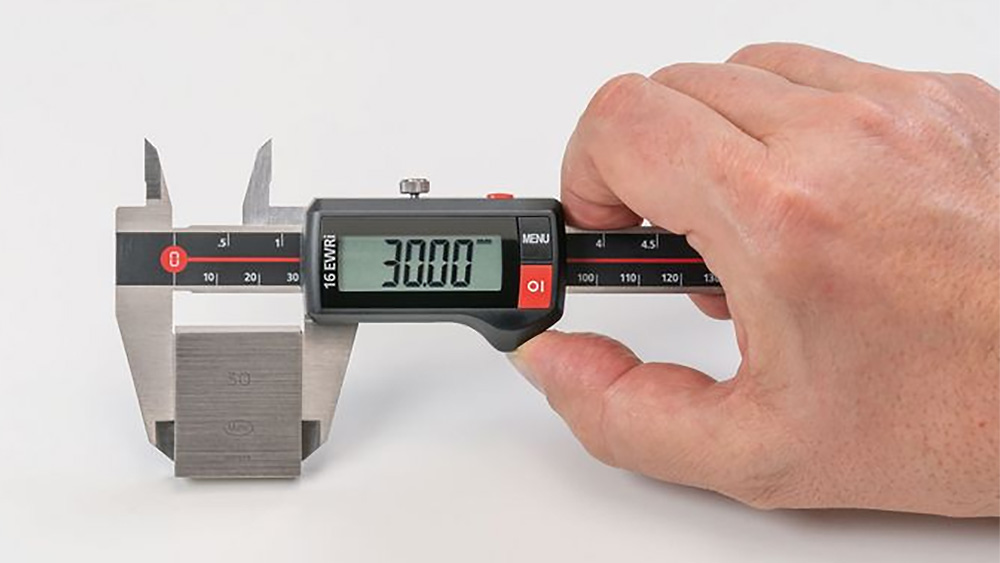
Digital calipers are one of the most common hand tools used on the shop floor. In a manufacturing plant, under a quality control system, these tools must be checked and calibrated regularly.

ADVERTISEMENT

Past articles have discussed the pros and cons of doing gauge calibrations internally or by an external calibration facility. Both have their cost and advantages/disadvantages. However, calipers are measuring instruments with fairly loose performance tolerances and might be a candidate for doing in-house calibrations if you have the tools and facilities in place.

The following information covers digital calipers but can also be used for dial or even Vernier calipers (if those are still in use). Because most calipers have more than outside diameter (OD) jaws, we can also check the tool’s inside diameter (ID) jaws and depth-measuring rod, should it have one. Running through a calibration process for a caliper involves comparing its readings to numerous standards over its measuring range, the most common being 6 in./150 mm. However, with the right standards, any length of caliper can be checked.

 …

Want to continue?
Log in or create a FREE account.
Enter your username or email address
Enter the password that accompanies your username.
By logging in you agree to receive communication from Quality Digest. Privacy Policy.
Create a FREE account
Forgot My Password
Top Stories
Beyond the Statistics: Implementing the New VDA AIAG SPC Manual
Multivariate Charts
All Whys Are Not The Same
Flying Blind: What Your Quality Data Miss Every Shift
Book Preview
The Psychology of AI Adoption at Work

Add new comment

Please login to comment.

© 2026 Quality Digest. Copyright on content held by Quality Digest or by individual authors. Contact Quality Digest for reprint information.
“Quality Digest" is a trademark owned by Quality Circle Institute Inc.

footer
  • Home
  • Print QD: 1995-2008
  • Print QD: 2008-2009
  • Videos
  • Privacy Policy
  • Write for us
footer second menu
  • Subscribe to Quality Digest
  • About Us
  • Contact Us