{domain:"www.qualitydigest.com",server:"169.47.211.87"} Skip to main content

        
User account menu
Main navigation
  • Topics
    • Customer Care
    • Regulated Industries
    • Research & Tech
    • Quality Improvement Tools
    • People Management
    • Metrology
    • Manufacturing
    • Roadshow
    • QMS & Standards
    • Statistical Methods
    • Resource Management
  • Videos/Webinars
    • All videos
    • Product Demos
    • Webinars
  • Advertise
    • Advertise
    • Submit B2B Press Release
    • Write for us
  • Metrology Hub
  • Training
  • Subscribe
  • Log in
Mobile Menu
  • Home
  • Topics
    • Customer Care
    • Regulated Industries
    • Research & Tech
    • Quality Improvement Tools
    • People Management
    • Metrology
    • Manufacturing
    • Roadshow
    • QMS & Standards
    • Statistical Methods
    • Supply Chain
    • Resource Management
  • Login / Subscribe
  • More...
    • All Features
    • All News
    • All Videos
    • Contact
    • Training

Seen at IMTS
OGP Announces Smartscope M-Series

Improved image accuracy, optics, and throughput to SmartScope systems

Quality Digest
Mon, 09/23/2024 - 12:01
  • Comment
  • RSS

Social Sharing block

  • Print
Body

(OGP: Rochester, NY) -- Optical Gaging Products (OGP), a leading manufacturer of optical and precision multisensor metrology systems for industrial quality control, announces its next evolution of SmartScope 3D multisensor metrology systems, the SmartScope M-Series.

ADVERTISEMENT

Offered in two benchtop and two floor-model options to handle nearly any sized part, SmartScope M-Series systems usher in the next generation of enhancements in image accuracy, optics, and throughput to its popular 3D multisensor video measurement platform.
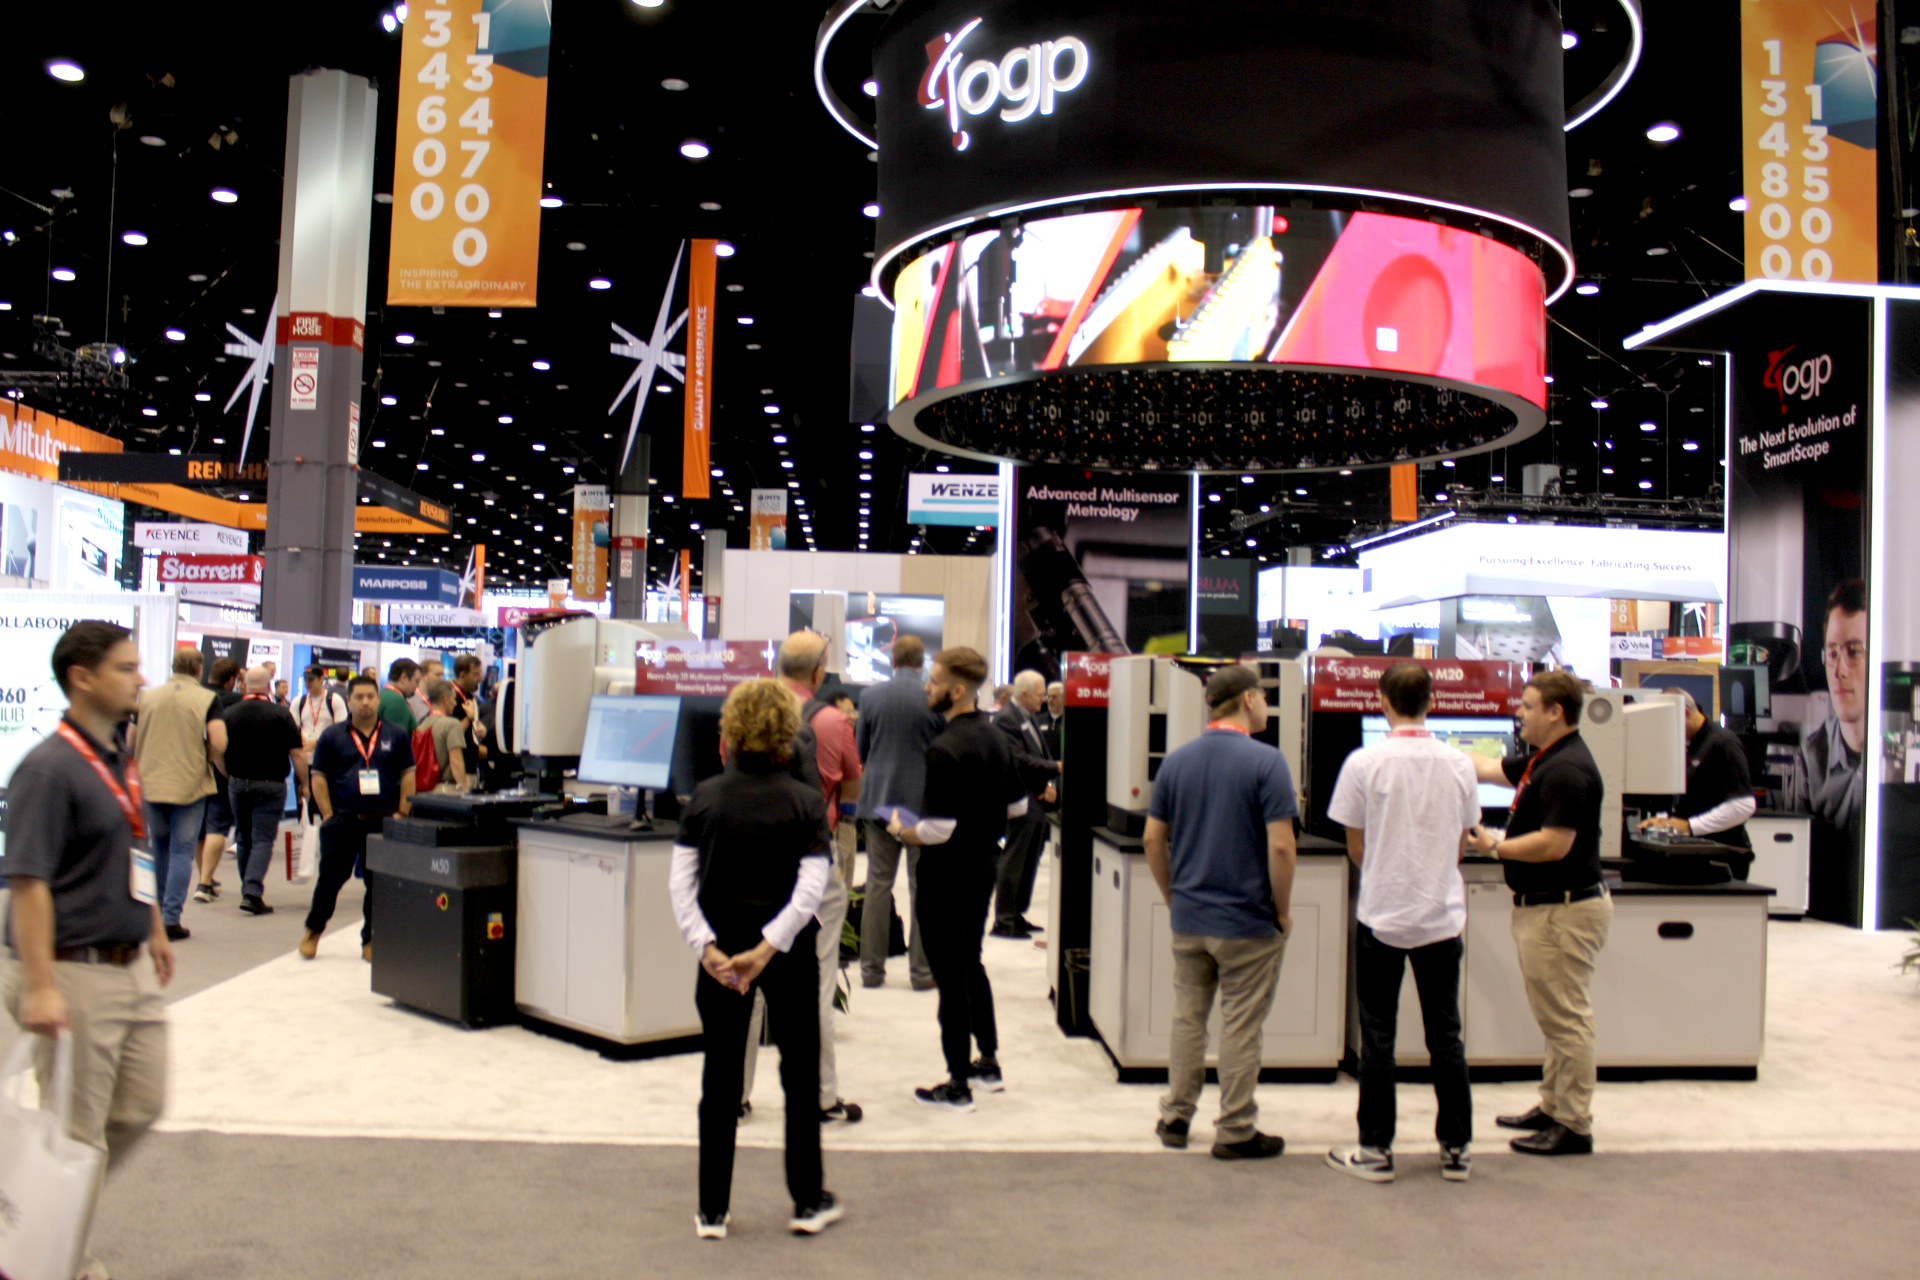
IMTS 2024, McCormick Place, Chicago

Tim Fantauzzo, VP of OGP North American sales, says, “The new SmartScope M-Series family offers unrivaled confidence in repeatability and reliability. The systems are truly telecentric with extremely low distortion, so M-Series users can achieve more accurate measurements, particularly at low magnification with far more part features in the field of view.”

 …

Want to continue?
Log in or create a FREE account.
Enter your username or email address
Enter the password that accompanies your username.
By logging in you agree to receive communication from Quality Digest. Privacy Policy.
Create a FREE account
Forgot My Password
Top Stories
Beyond the Statistics: Implementing the New <em>VDA AIAG SPC Manual</em>
Multivariate Charts
All Whys Are Not The Same
Flying Blind: What Your Quality Data Miss Every Shift
<span class="overline">Book Preview</span><br><em>The Psychology of AI Adoption at Work</em>

Add new comment

Please login to comment.

© 2026 Quality Digest. Copyright on content held by Quality Digest or by individual authors. Contact Quality Digest for reprint information.
“Quality Digest" is a trademark owned by Quality Circle Institute Inc.

footer
  • Home
  • Print QD: 1995-2008
  • Print QD: 2008-2009
  • Videos
  • Privacy Policy
  • Write for us
footer second menu
  • Subscribe to Quality Digest
  • About Us
  • Contact Us