Social Sharing block

Highly reflective metallic surfaces are among the most challenging inspection targets in machine vision. Reflections obscure details; defects often become visible only from certain angles, and the quality of manual visual inspections fluctuates throughout the workday.
|
ADVERTISEMENT |
The Austrian company Danube Dynamics, working with EVVA, a manufacturer of mechatronic access solutions, demonstrates how these challenges can be managed with an AI-supported testing system. The system captures components placed in an orderly manner in a box in one step, automatically evaluates surface defects, and integrates quality control reproducibly into the production process.
Background: Challenging surfaces, high requirements
At EVVA, metallic components undergo several process steps while meeting strict quality specifications. These include locking cylinders, cylinder cores, and other finely machined or galvanized precision parts from access technology. Mechanical defects such as scratches under 0.1 mm and galvanization errors must be detected—deficiencies that often are hardly visible to the naked eye.
The central difficulty is that high-gloss surfaces reflect light and obscure relevant features. For a reliable assessment, multiple viewing angles are often necessary. In practice, this complicates maintaining consistently high quality in manual inspections. A solution was sought to reliably detect errors, support employees, and integrate stably into the production process.
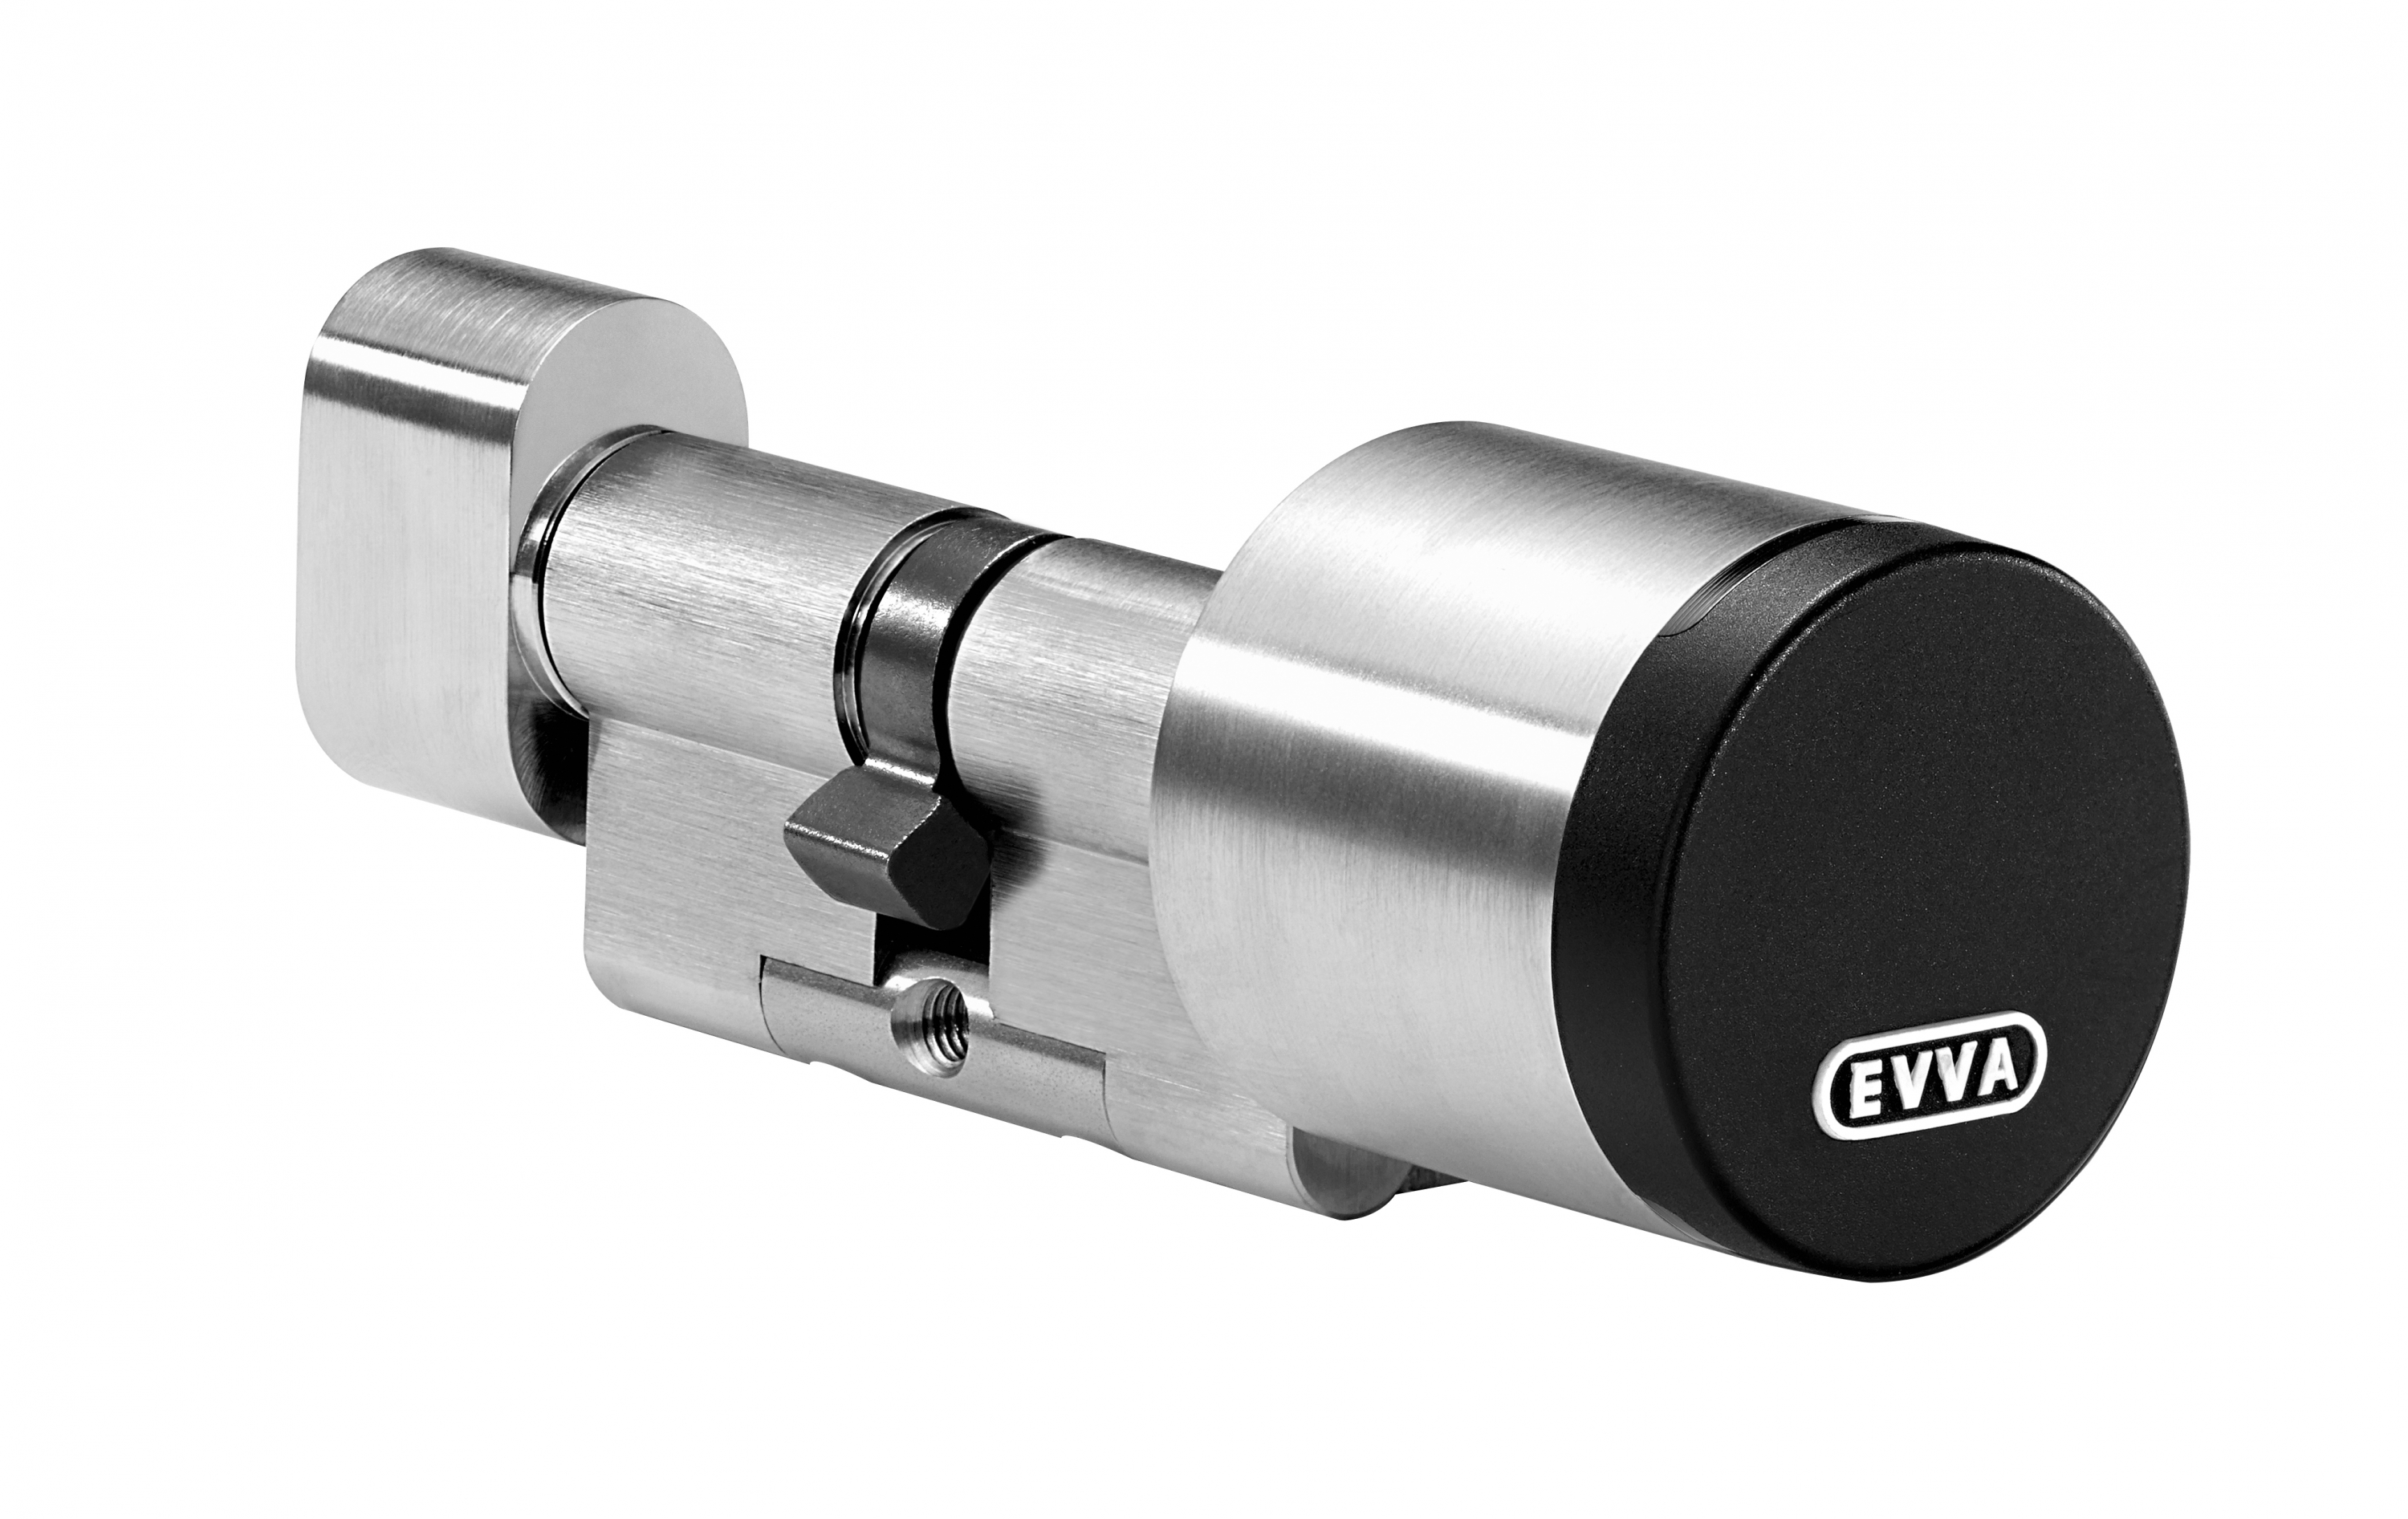
Mechanical locking cylinder with a high-precision metal surface—test object of the AI inspection
Solution: Closed test box, coordinated lighting, AI
To reliably solve these challenging inspection tasks, Danube Dynamics and its partners developed an AI-powered inspection system. The system captures components arranged in a 400 × 300 mm Eurobox in one step, automatically evaluates surface defects, and integrates quality control reproducibly into the production process. Up to 126 components are arranged in the box and are tested in one pass.
A closed test box with customized lighting is employed to create constant conditions despite reflections. Four individually controllable RGBW bars allow for different colors and lighting angles to make various defect patterns visible. The coordinated interplay of lighting, image quality, and AI evaluation is crucial.
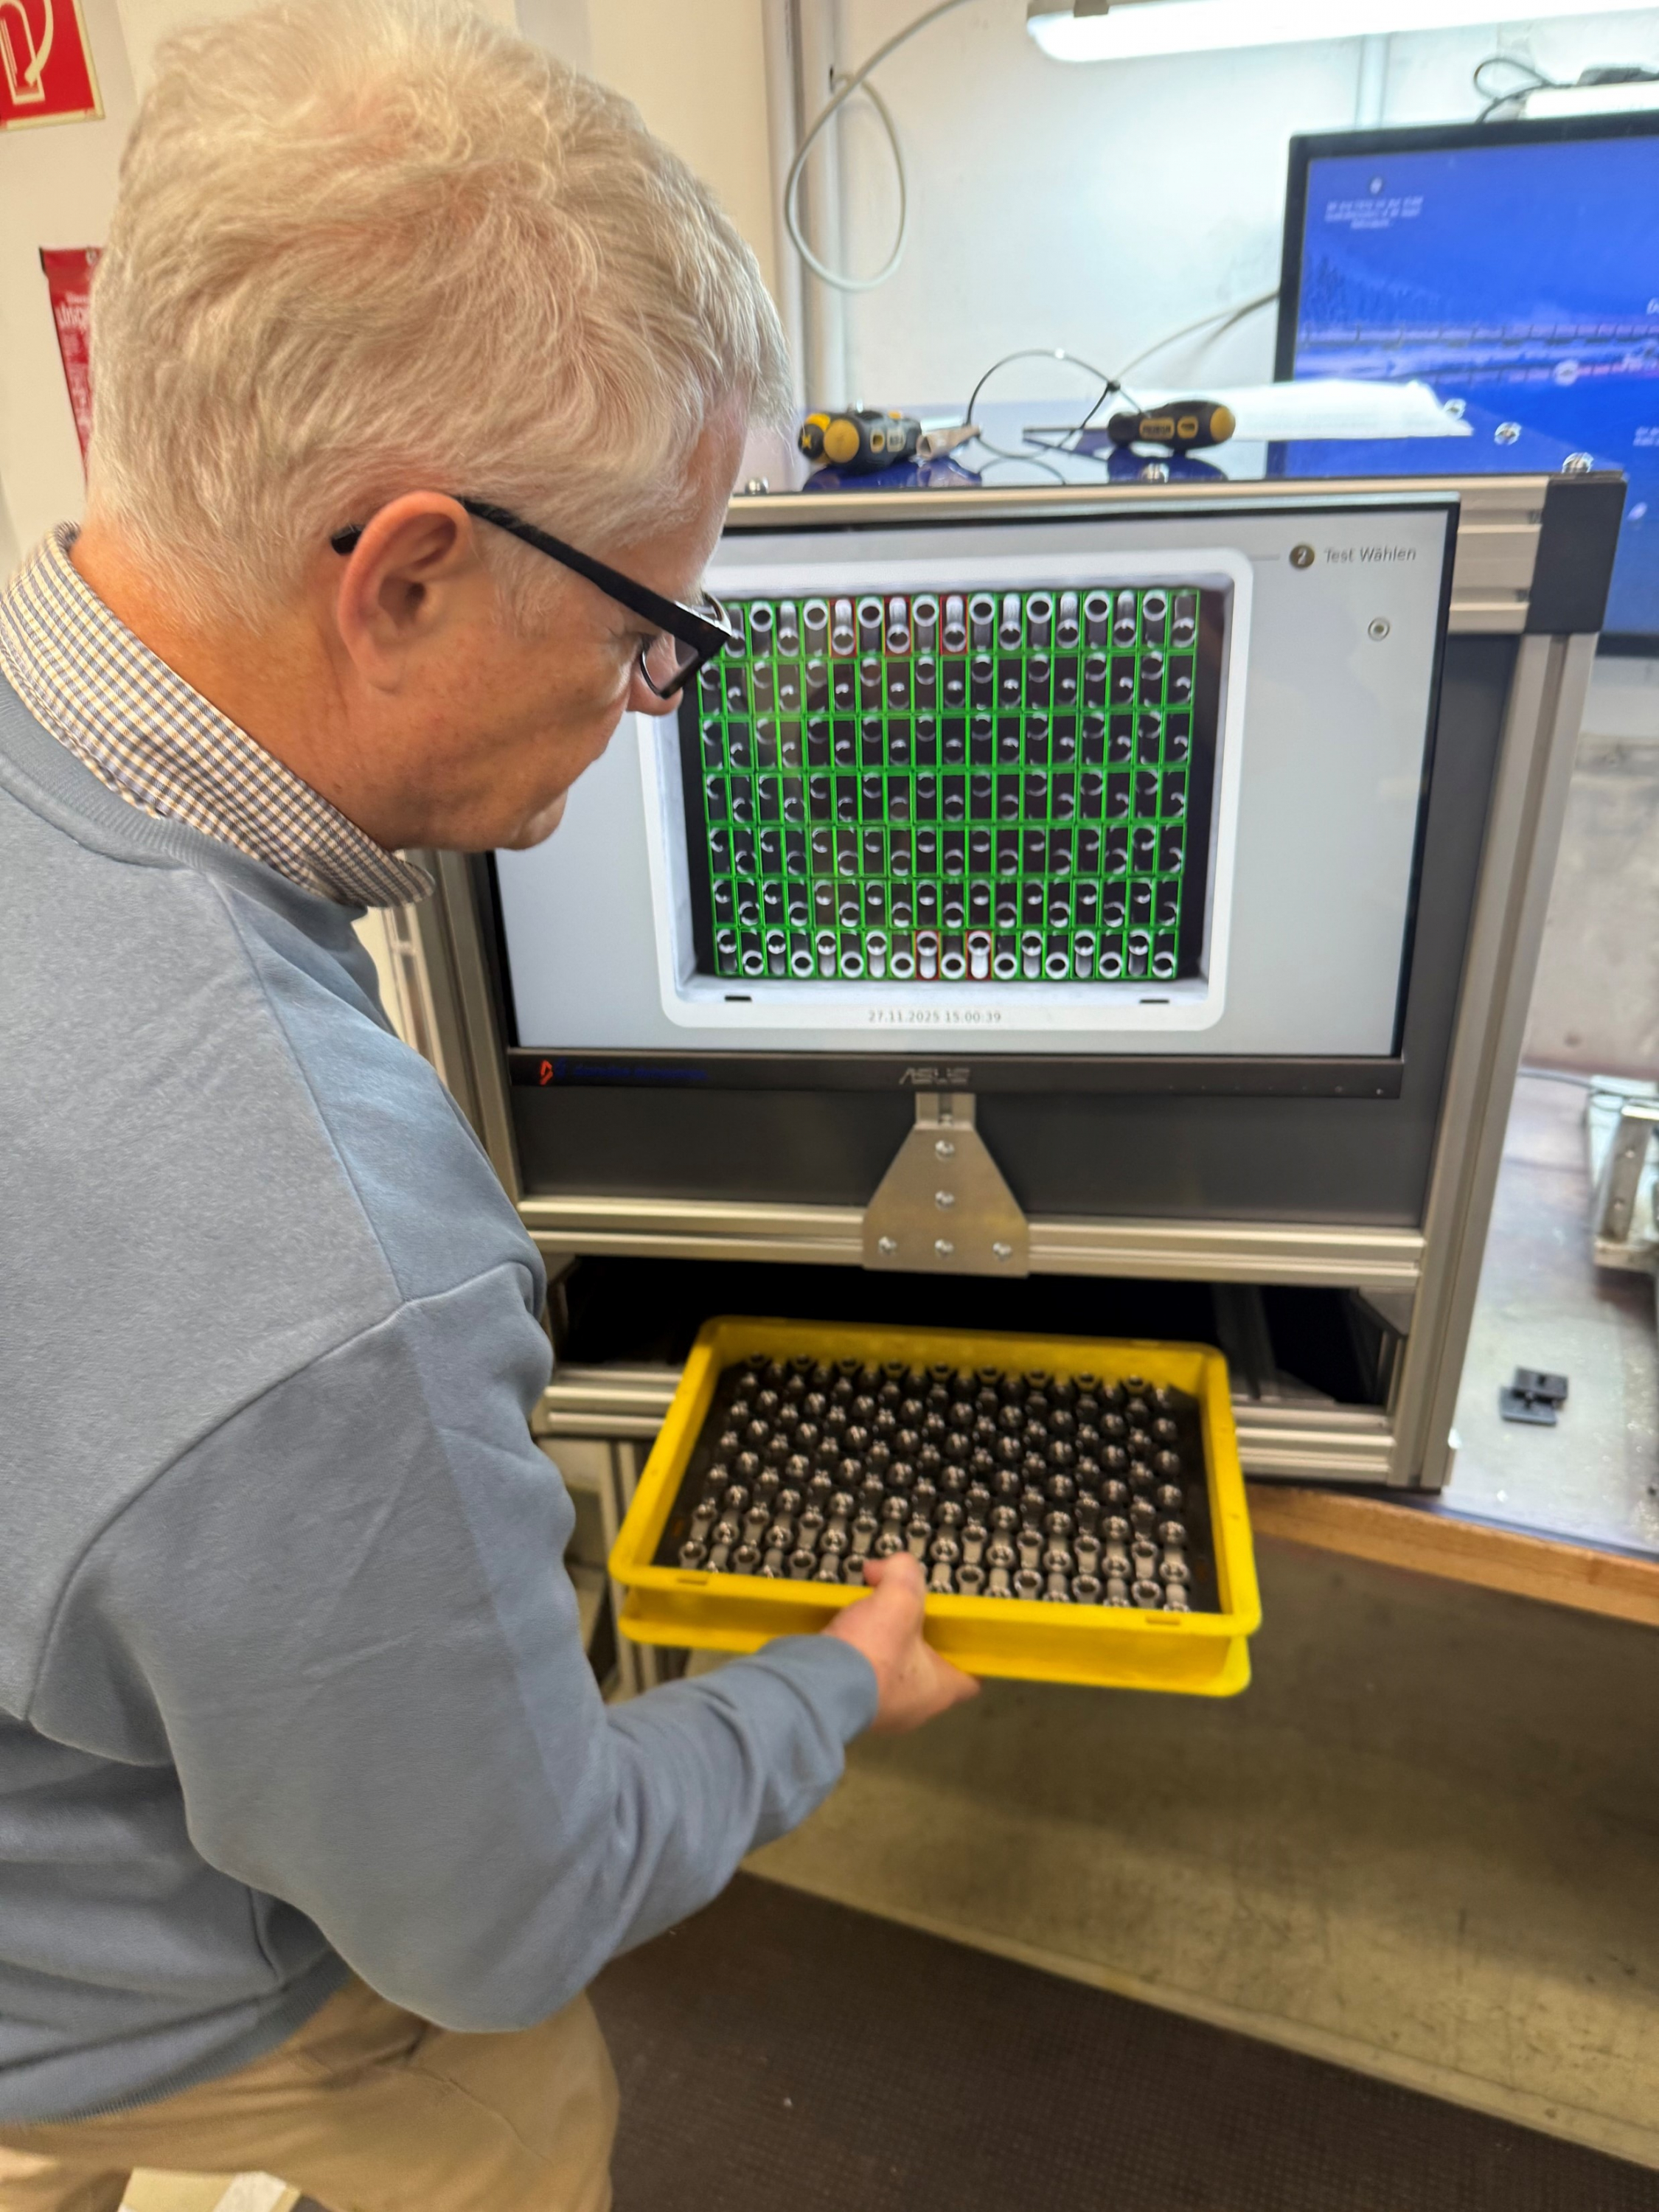
AI-based inspection system: Arranged components in the Eurobox during optical inspection
The image capture is performed by an IDS uEye U3-36P0XCP-M-GL Rev. 1.2 monochrome industrial camera. It’s based on the 19.80 MP sensor AR2020 from onsemi, delivers 5K UHD resolution with 5,136 × 3,856 pixels, and is suitable for inspecting the finest surface details. The 1/1.8 in. rolling shutter sensor in a 4:3 aspect ratio supports detailed imaging of even the smallest defects. The system is complemented by an IDS lens with an 8.5 mm focal length (type 20M11-C08528).
Edwin Schweiger, co-founder and COO at Danube Dynamics, says, “For us, it was crucial that we could capture many arranged components on a large testing area in one step while still reliably detecting the smallest surface defects. Only the interplay of lighting, high-resolution image capture, and AI evaluation makes this quality control robust and manageable.”
The camera captures the entire Eurobox in high resolution. The image data obtained enable the detection of the smallest defects in each individual component, using AI afterward. What’s crucial isn’t just the pixel count but the repeat accuracy under defined lighting conditions. The monochrome version additionally supports a high-contrast representation of relevant surface features.
Jürgen Hejna, product owner of 2D cameras at IDS, says, “Especially with highly reflective surfaces, it’s essential to depict fine differences stably and in detail. The high sensor resolution and the easy integration of the camera provide a solid foundation in the industrial environment.”
Ease of integration was a decisive factor. The camera can work in the overall system via a standard interface. This reduces the development effort and ensures stable testing results during ongoing operations.
Measurable benefit
The solution’s potential became evident during the first live deployment. The AI detected deviations that even experienced professionals hardly noticed. Above all, the significantly shortened testing time made the benefit immediately measurable.
The previously manual visual inspection of more than 30 seconds per Eurobox was reduced to fewer than five seconds. The basis for this consists of four defined lighting scenarios, from which four images per component are generated. The subsequent AI inference occurs with a run time of approximately 10 milliseconds per cylinder.
At the same time, the testing process was completely digitized. Testing results are now systematically documented and statistically evaluated. Scrap and deviations that previously were not recorded are now transparently traceable. The manual quality control is thus not replaced but specifically supported. Employees are relieved, testing processes are reproducible, and quality is measurably integrated into the production process.
Another milestone is the ability for the AI to retrain independently. EVVA can integrate new product variants and error patterns into the system by itself. This increases the future viability of the solution and allows for adjustments to growing requirements without changing the fundamental system structure.
Outlook
The demands for automated quality control are increasing. At the same time, awareness is growing regarding what’s possible with coordinated image capture and AI-based evaluation. While standard applications are relatively simple to implement today, this project demonstrates the potential for inspecting demanding surfaces. It illustrates how even optically challenging, safety-relevant components can be reliably inspected using lighting, high-resolution camera technology, and AI.
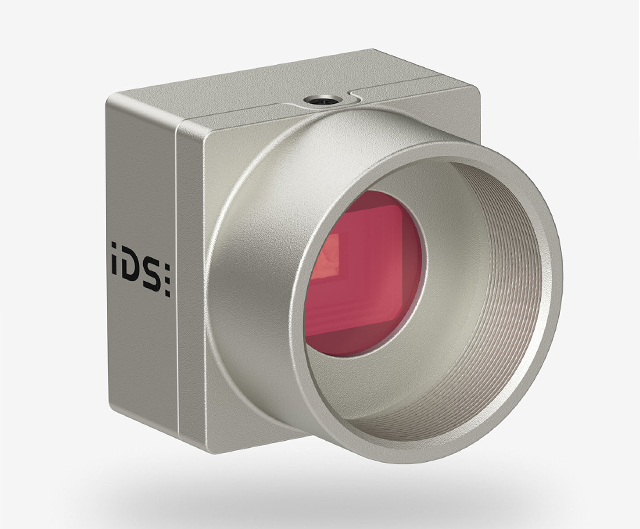
Camera model used: U3-36P0XCP Rev.1.2; camera family: uEye XCP
Add new comment