Social Sharing block

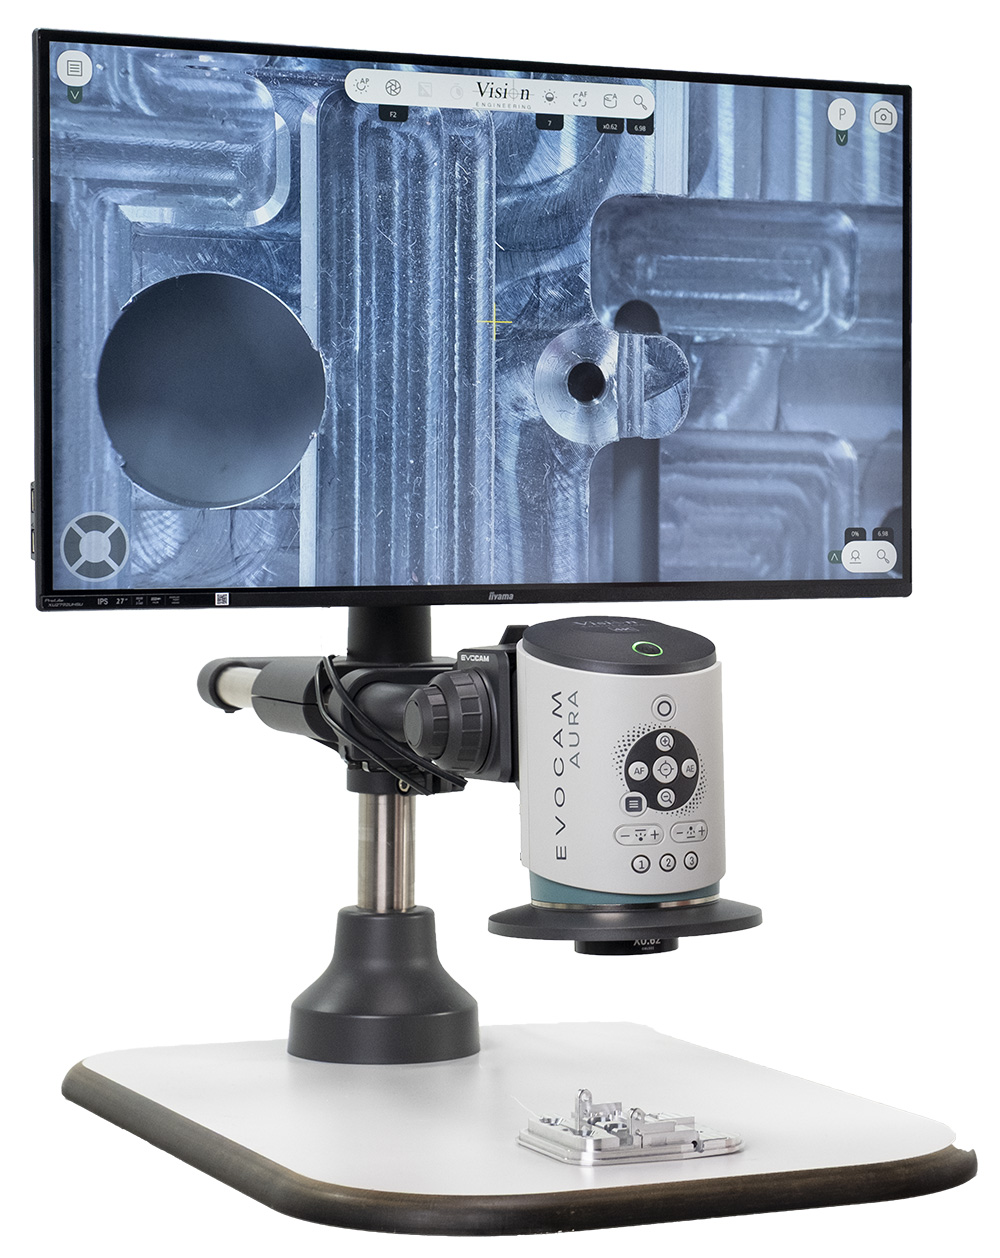
(Vision Engineering: New Milford, CT) -- Vision Engineering, a global leader in ergonomic optical inspection and metrology solutions, has announced the launch of EVO Cam AURA, the next generation of its award-winning digital microscope platform.
|
ADVERTISEMENT |
Delivering a new standard in digital inspection with enhanced imaging, workflow integration, and reporting capabilities, EVO Cam AURA will make its world debut at the International Manufacturing Technology Show 2026 in Chicago’s McCormick Place at Booth 134530.
Designed for industrial inspection, quality control, and laboratory applications, EVO Cam AURA builds on the proven success of the industry’s best-selling EVO Cam II, introducing ultrahigh-definition 4K imaging together with an intelligent inspection software platform that streamlines imaging, measurement, analysis, and reporting into a single workflow.
Engineered for manufacturers facing increasingly complex products and tighter quality requirements, EVO Cam AURA delivers sharper images, faster setup, greater inspection consistency, and comprehensive digital documentation—all without requiring a connected PC.
Designed for faster, more consistent inspection
At the heart of EVO Cam AURA is a new 4K imaging platform paired with Vision Engineering’s bespoke optical system, delivering exceptional clarity for inspecting fine features such as solder joints, hairline cracks, contamination, cell structures, and precision-machined components.
Integrated autofocus, optical zoom, and focus stacking enable users to move quickly from overview to detailed inspection while maintaining sharp focus across uneven or complex parts.
The accompanying AURA software transforms the inspection process by bringing image capture, lighting control, measurement, analysis, and reporting together in one intuitive interface. Intelligent features automatically recognize objectives and maintain accurate measurement scaling, restore lighting configurations, compare live images against reference samples, and preserve inspection settings through shareable presets.
Supervisor mode helps standardize inspection procedures across operators and locations by locking critical parameters, while metadata, annotations, calibrated measurements, and time stamps are automatically embedded into captured images to simplify traceability and compliance.
Additional productivity tools—including go/no-go overlays, pulse mode, curtain mode, and synchronized image comparison—allow operators to make inspection decisions more quickly and consistently.
Flexible for every inspection environment
EVO Cam AURA is available in three configurations:
• EVO Cam AURA 4K Touch
• EVO Cam AURA 4K
• EVO Cam AURA HD
Each system can be configured with a range of objectives, illumination options, and stands to suit different inspection tasks.
The platform operates as a stand-alone system with no PC required and supports Wi-Fi, LAN connectivity, and live streaming for remote collaboration. Secure versions of every model are also available for defense, aerospace, and other regulated industries where wireless connectivity, Bluetooth, and removable storage devices are prohibited.
An optional oblique and direct viewer (ODV) extends inspection capability by enabling angled viewing of connectors, assemblies, and other difficult-to-access features.
Built for today’s manufacturing challenges
EVO Cam AURA is designed for a wide range of industrial and scientific applications, including:
Electronics—high-resolution inspection of solder joints, PCB assemblies and miniature components.
Automotive and precision engineering—faster product changeovers through configurable inspection presets.
Aerospace and defense—secure, traceable inspection records with embedded metadata and time-stamped documentation.
Medical device manufacturing—repeatable inspection of critical components such as catheters, stents, and precision assemblies.
Research and laboratories—consistent imaging, collaborative live streaming, and repeatable enhancement settings for multiple users and sites.
Continuing a market-leading legacy
“EVO Cam AURA represents the next evolution of digital inspection,” says Sam Crossley, managing director of Vision Engineering. “EVO Cam II established itself as the benchmark for digital microscopy in manufacturing and quality control. With EVO Cam AURA, we’ve built on that foundation by combining exceptional 4K imaging with an intelligent software platform that makes inspection faster, more consistent, and easier to document. The result is a system that helps manufacturers improve productivity while maintaining the highest standards of quality and traceability.”
Availability
EVO Cam AURA is available worldwide through Vision Engineering and its authorized distributor network.
Current EVO Cam II users can contact their local Vision Engineering representative to discuss upgrade options, product demonstrations, and trade-in opportunities.
Add new comment