{domain:"www.qualitydigest.com",server:"169.47.211.87"} Skip to main content

        
User account menu
Main navigation
  • Topics
    • Customer Care
    • Regulated Industries
    • Research & Tech
    • Quality Improvement Tools
    • People Management
    • Metrology
    • Manufacturing
    • Roadshow
    • QMS & Standards
    • Statistical Methods
    • Resource Management
  • Videos/Webinars
    • All videos
    • Product Demos
    • Webinars
  • Advertise
    • Advertise
    • Submit B2B Press Release
    • Write for us
  • Metrology Hub
  • Training
  • Subscribe
  • Log in
Mobile Menu
  • Home
  • Topics
    • Customer Care
    • Regulated Industries
    • Research & Tech
    • Quality Improvement Tools
    • People Management
    • Metrology
    • Manufacturing
    • Roadshow
    • QMS & Standards
    • Statistical Methods
    • Supply Chain
    • Resource Management
  • Login / Subscribe
  • More...
    • All Features
    • All News
    • All Videos
    • Training

Hamar Laser Enhances Time-Saving Surface Plate Calibration System

Highly repeatable and accurate L-703SP system features optional new Lapping Line View for faster plate resurfacing

Quality Digest
Bio
Thu, 07/23/2026 - 12:03
  • Comment
  • RSS

Social Sharing block

  • Print
Body

(Hamar Laser Instruments: Danbury, CT) -- Hamar Laser Instruments, a world leader in laser alignment and calibration systems, has enhanced its L-703SP Surface Plate Calibration System with an optional, ultraquick Lapping Line View software module and new A-703SP-LM-M “mirrored” surface-plate mounting fixture, making the system even faster and more versatile.

ADVERTISEMENT

The L-703SP is a geometry-, laser-based calibration system designed from the ground up to quickly check surface plate calibration. It’s highly repeatable, with flexible measuring increments, extremely high resolution and accuracy, easy setup and training, and fast data collection. The system significantly reduces the time for calibrating surface plates with conventional methods like electronic levels, autocollimators, and laser interferometers.
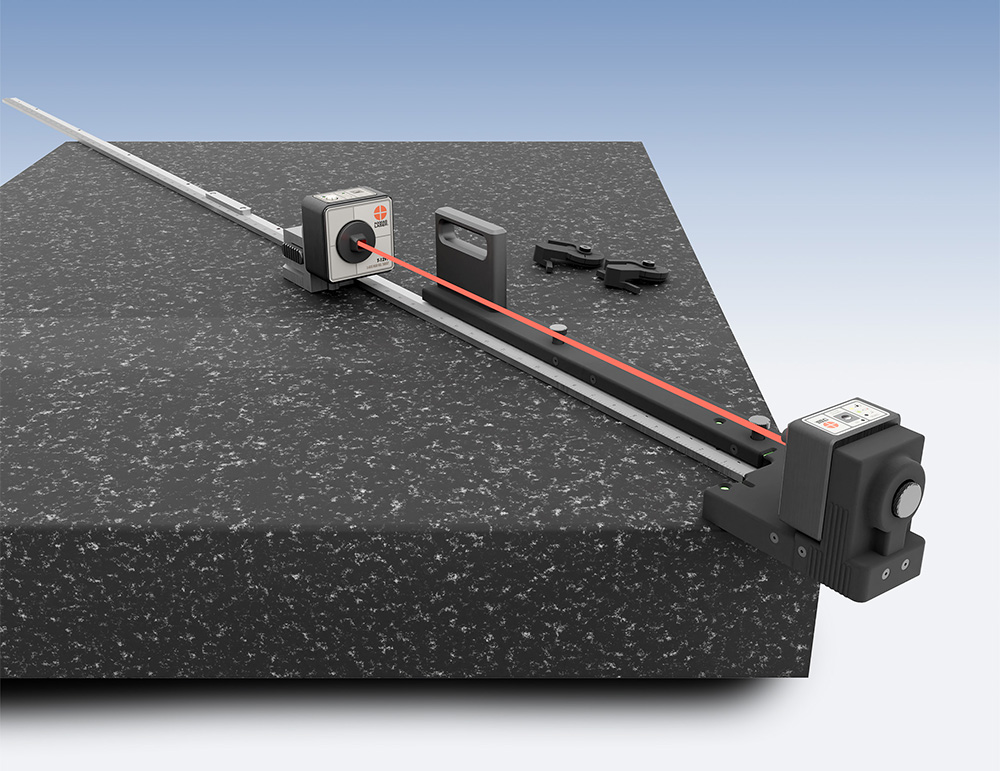
Lapping Line View is a new data-taking module within the L-703SP system’s Plane6 software that streamlines surface plate resurfacing. Users can now make ultraquick checks of a single line segment in only 2–4 minutes to see how much the line’s flatness error was reduced after resurfacing.

Rod Hamar, president of Hamar Laser, says, “Electronic levels are widely used for surface plate calibration, but are slower, not as repeatable as our L-703SP, and don’t offer the customized software and fixtures that make our calibration process so easy and resurfacing so fast.

“When resurfacing plates with electronic levels, you must shoot the entire plate for flatness to see how the lapping process is going,” Hamar continues. “Our optional new Lapping Line View software module lets you make ultra-quick checks of a single line segment, which can significantly speed up the resurfacing process.”

The A-703SP-LM-M is a “mirrored” version of the standard laser mounting fixture for checking line segments that require the laser fixture position to be opposite of the normal position, such as when the surface plate is against a wall or other obstruction, adding to the system’s usefulness and versatility.

The system is trusted by the U.S. Air Force, which has awarded Hamar Laser a $2.6 million contract for up to 84 L-703SP Surface Plate Calibration Systems over a four-year period for various Air Force and Air National Guard bases throughout the United States

For further information or to request a free demonstration, visit Hamar Laser’s website, or contact the company at (203) 730–4600 or sales@hamarlaser.com.

Add new comment

The content of this field is kept private and will not be shown publicly.
About text formats
Image CAPTCHA
Enter the characters shown in the image.

© 2026 Quality Digest. Copyright on content held by Quality Digest or by individual authors. Contact Quality Digest for reprint information.
“Quality Digest" is a trademark owned by Quality Circle Institute Inc.

footer
  • Home
  • Print QD: 1995-2008
  • Print QD: 2008-2009
  • Videos
  • Privacy Policy
  • Write for us
footer second menu
  • Subscribe to Quality Digest
  • About Us