{domain:"www.qualitydigest.com",server:"169.47.211.87"} Skip to main content

        
User account menu
Main navigation
  • Topics
    • Customer Care
    • Regulated Industries
    • Research & Tech
    • Quality Improvement Tools
    • People Management
    • Metrology
    • Manufacturing
    • Roadshow
    • QMS & Standards
    • Statistical Methods
    • Resource Management
  • Videos/Webinars
    • All videos
    • Product Demos
    • Webinars
  • Advertise
    • Advertise
    • Submit B2B Press Release
    • Write for us
  • Metrology Hub
  • Training
  • Subscribe
  • Log in
Mobile Menu
  • Home
  • Topics
    • Customer Care
    • Regulated Industries
    • Research & Tech
    • Quality Improvement Tools
    • People Management
    • Metrology
    • Manufacturing
    • Roadshow
    • QMS & Standards
    • Statistical Methods
    • Supply Chain
    • Resource Management
  • Login / Subscribe
  • More...
    • All Features
    • All News
    • All Videos
    • Contact
    • Training

Your Measurement System Doesn’t Know Where It Is

Geometry, pose, calibration state, and confidence need to travel with the reading

Mohanad Fors/Unsplash

Joshua W.J. Brown
Thu, 09/24/2026 - 12:03
  • Comment
  • RSS

Social Sharing block

  • Print
Body

A measurement isn’t only a number. It’s a number obtained by an instrument in a physical state.

ADVERTISEMENT

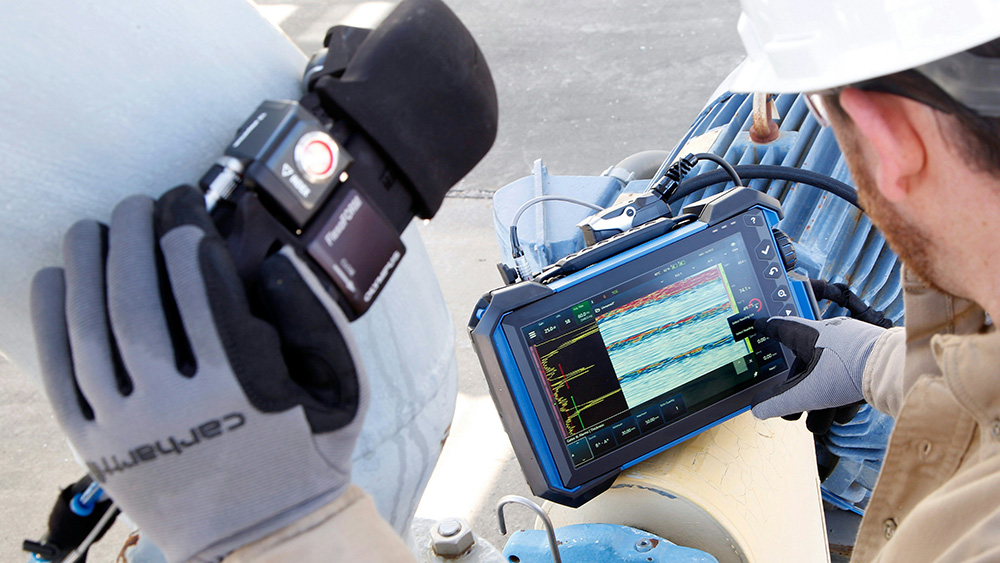
That distinction becomes critical when the instrument moves, bends, conforms to a surface, or relies on software to correct its own geometry. A rigid gauge can often treat its working geometry as a stable calibration condition. A flexible array, robotic probe, or articulated inspection head can’t make that assumption.

The practical quality lesson is simple: If geometry can change the result, geometry belongs in the measurement record.

Ultrasonic inspection makes the problem clear. In air-coupled ultrasonic testing, the transducer and the part are separated by air rather than water, gel, or direct mechanical coupling. That can be useful when contamination, moisture, or direct contact is undesirable, but the acoustic penalty is severe. The air-to-solid interface reflects much of the incident acoustic energy, so usable measurements depend strongly on controlled geometry and signal processing.

 …

Want to continue?
Log in or create a FREE account.
Enter your username or email address
Enter the password that accompanies your username.
By logging in you agree to receive communication from Quality Digest. Privacy Policy.
Create a FREE account
Forgot My Password
Top Stories
Your First 12 Months of ISO 9001:2026 Transition: An Auditor’s Perspective
Why Remote Work Isn’t Working
A Blueprint for Keeping Humans in Control of AI
A Passing Gauge R&R Doesn’t Mean the Measurement System Is Capable
Don’t Buy the Fix Before You Find the Problem

Add new comment

Please login to comment.

© 2026 Quality Digest. Copyright on content held by Quality Digest or by individual authors. Contact Quality Digest for reprint information.
“Quality Digest" is a trademark owned by Quality Circle Institute Inc.

footer
  • Home
  • Print QD: 1995-2008
  • Print QD: 2008-2009
  • Videos
  • Privacy Policy
  • Write for us
footer second menu
  • Subscribe to Quality Digest
  • About Us
  • Contact Us