Social Sharing block

(SCANOLOGY: Hangzhou, China) -- SCANOLOGY introduces AirGO Pad, an integrated mobile measurement platform that brings 3D scanning, inspection, and reporting alongside the part being measured. Combining computing, industrial 3D inspection software, and touchscreen operation, AirGO Pad works with compatible SCANOLOGY wireless 3D scanners to help operators complete the inspection workflow onsite without carrying a separate laptop.
|
ADVERTISEMENT |
When inspecting a large component, operators need to move around the part while keeping scan data and measurement controls accessible. Finding a suitable place for a laptop—and returning to it to check results or adjust settings—can interrupt that process, particularly where space is limited. AirGO Pad places the inspection interface on a portable tablet, allowing operators to view data and interact with the software beside the component.
Users can connect a compatible wireless 3D scanner and view 3D data in real time, monitoring scan coverage and quality as they work. They can then align data, perform measurements, and inspect results on the same device. During scanning, operators can create comparison points, features, and other inspection elements as needed. Preconfigured report templates complete the workflow, enabling standardized inspection reports to be generated directly on AirGO Pad.
The platform’s design supports these transitions between scanning, inspection, and reporting. Its high-definition touchscreen keeps model details and measurement results within reach. Operators can use the tablet in handheld mode while moving around the part, then unfold the convertible stand to review results on a suitable surface. A neck strap provides additional support when carrying and operating the device.
A SCANOLOGY product manager says, “Making a measurement system mobile means considering more than how operators carry the 3D scanner. They also need access to their data and inspection tools beside the part. We developed AirGO Pad to bring these activities together, from reviewing scan data to producing the inspection report.”
AirGO Pad supports SCANOLOGY’s third-generation handheld and wireless optical 3D scanning systems, standard CAD/3D formats, and wireless PC synchronization for measurement, annotation, and review.
For product details or to request a demonstration, visit the AirGO Pad product page.
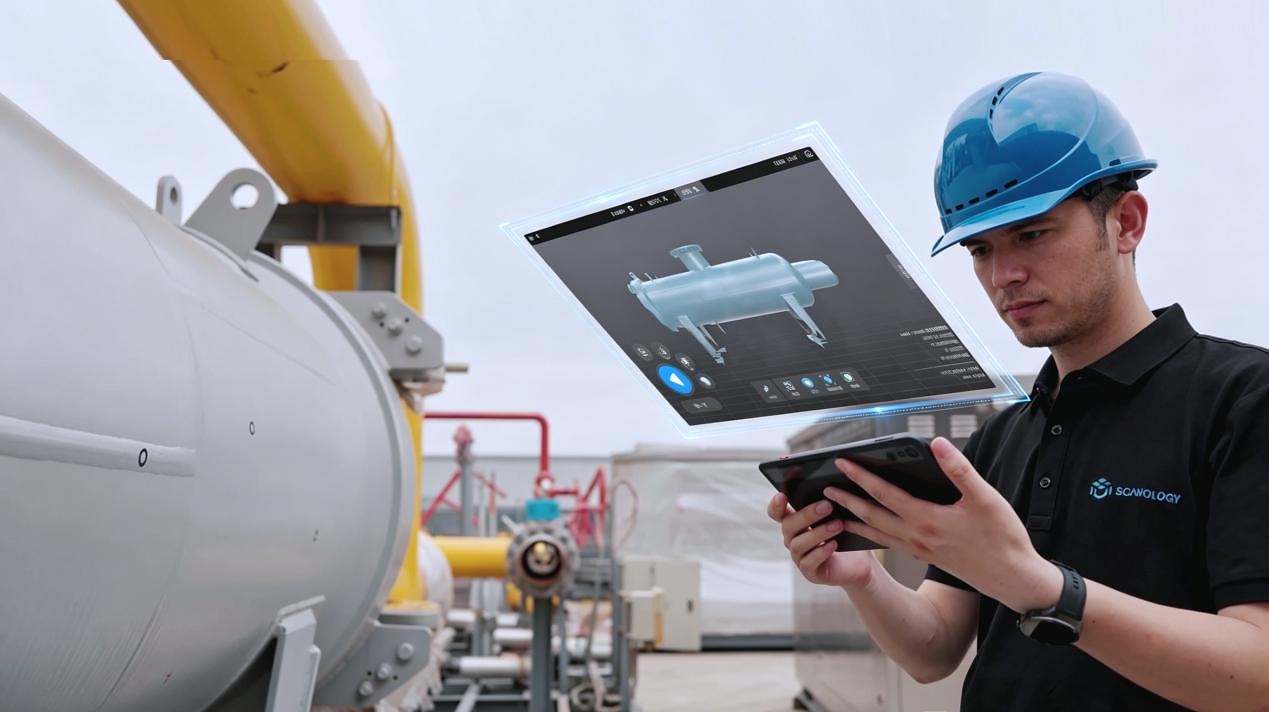
AirGO Pad: Mobile 3D scanning, inspection, and reporting platform.
Add new comment