Social Sharing block

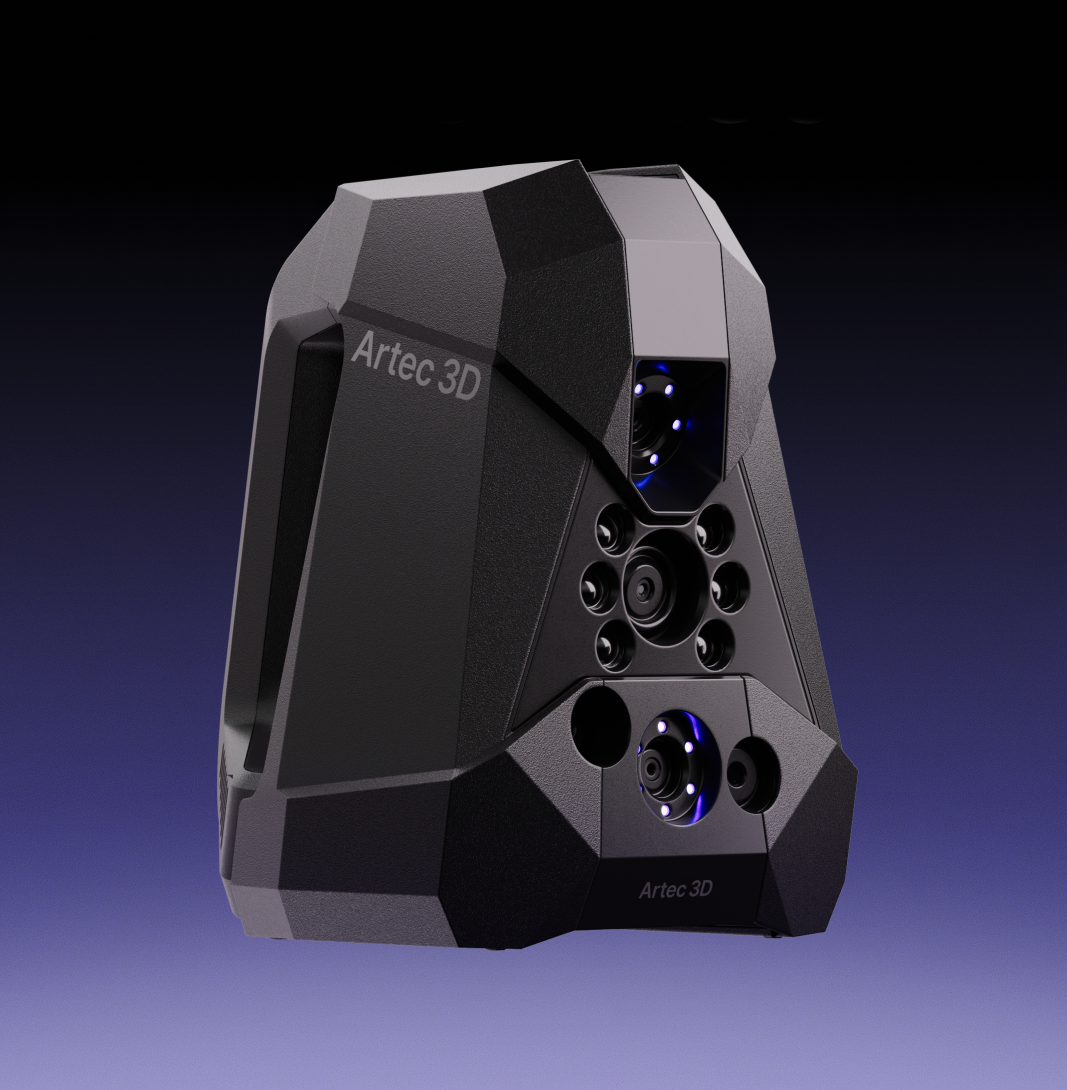
(Artec 3D: Luxembourg) -- Artec 3D, a global 3D scanning hardware and software leader, has announced the launch of Artec Neo. The first tolerance-driven 3D scanner, it unlocks a new approach to inspection and reverse engineering.
|
ADVERTISEMENT |
Artec Neo delivers metrology-grade accuracy of 0.025 mm and volumetric accuracy of 0.025 mm + 0.035 mm/m where the design demands it, while capturing full-color 3D data of the entire part at up to 0.05 mm resolution.
These specifications are impressive in their own right. But Artec Neo goes even further, introducing an entirely new 3D scanning approach. Instead of treating every surface as equally critical, the device reserves metrological accuracy for functional features. This is what Artec calls tolerance-driven 3D scanning: It gives users full flexibility in how they apply targets and delivers metrology-grade results with far greater efficiency.
Measure to design intent
Modern engineering is built around a simple principle: Measure the surfaces that determine whether a part will function as designed. This idea lies at the heart of GD&T. Engineers use dimensions and tolerances to communicate design intent—which features are critical to fit, alignment, sealing, and function, and how tightly each must be controlled.
Yet, until now, metrology-grade 3D scanning has treated all surfaces alike: Conventional laser workflows rely on targets across the whole part to maintain guaranteed accuracy, including areas with no critical requirements. That makes inspection and reverse engineering unnecessarily slow and expensive.
Artec Neo flips the script: Metrology-grade accuracy follows design intent. This is made possible by Artec’s proprietary blue-light optical system and a single hybrid tracking architecture. Artec Neo uses targets only as metrology anchors—delivering 0.025 mm accuracy where tolerances are critical. AI algorithms also maintain tracking across the rest of the scan through geometry, texture, and color. There is no switching between separate scanning technologies or datasets. One scan. One dataset. Precision follows function.
“The idea behind GD&T is simple. Ultimate precision is not required everywhere—control what determines whether the part works,” says Art Yukhin, president and CEO of Artec 3D. “Artec Neo applies the same principle to 3D scanning. If you have a drawing, it tells you where metrology belongs. If you’re reverse engineering, you make that decision as you reconstruct the design. Put metrology where function demands it while capturing the entire part. That’s tolerance-driven scanning.”
One scanner for quality inspection and reverse engineering
Artec Neo supports multiple workflows; you choose how to use targets. For full-part metrology, cover the whole part in targets. In dimensional control, place targets around the key features with critical tolerances. With delicate or worn surfaces, attach them to surrounding fixtures instead—preserving the condition of the part while anchoring dimensional accuracy around it. And where metrology-grade accuracy isn’t required, Artec Neo scans entirely without targets at up to 0.05 mm resolution, capturing fine detail—deep features included—in true-to-life color.
Powered by Artec Studio, Artec 3D’s flagship software for 3D data capture and processing, Artec Neo delivers data ready for reverse engineering and inspection. The platform includes all the essential editing tools, alongside integration with SOLIDWORKS, Geomagic, and PolyWorks for more-advanced tasks.
Artec Neo can be used in demanding industries with fine tolerances. In automotive, that means measuring flush and gap while capturing the surrounding bodywork. Likewise, in aerospace maintenance, repair, and overhaul (MRO), critical interfaces can be measured while digitizing the wider build. In defense and industrial maintenance, Artec Neo reconstructs legacy parts when drawings or CAD no longer exist. And in retrofit and installation, it precisely captures connection points and interfaces together with the surrounding geometry.
Accuracy verified on every Artec Neo
Artec Neo’s metrology performance is verified in Artec 3D’s independent metrology and calibration laboratory, operating according to ISO/IEC 17025 principles and using test methods per VDI/VDE 2634 Part 3 standards. Automated robotic testing eliminates operator influence and ensures repeatability across the whole measurement volume.
Every Artec Neo is individually tested and shipped with its own verification certificate.
Metrology without the cable
Artec Neo works tethered or fully wireless, with up to 50 minutes of continuous battery-powered scanning and Wi-Fi connectivity. That brings dimensional control directly to the part—inside machinery, around large assemblies, at height, in confined spaces, or on the factory floor. Soon, a companion app for iOS and Android will also turn any smartphone into Artec Neo’s display.
Yukhin says, “Artec Neo isn’t about applying metrology everywhere—it’s about applying it where the design requires it while capturing the complete part. Measure what matters. Capture everything.”
Availability
Artec Neo makes its debut at IMTS 2026, Sept. 14–19, at McCormick Place in Chicago. Visitors can see the device in person alongside Artec 3D’s full scanning portfolio at Booth 134246, East Building, Level 3, and get advice from the company’s partners and in-house experts throughout the week.
Artec Neo is now available through Artec 3D’s global reseller network. To find out more, contact your nearest reseller or reach out to [email protected].
Add new comment