{domain:"www.qualitydigest.com",server:"169.47.211.87"} Skip to main content

        
User account menu
Main navigation
  • Topics
    • Customer Care
    • Regulated Industries
    • Research & Tech
    • Quality Improvement Tools
    • People Management
    • Metrology
    • Manufacturing
    • Roadshow
    • QMS & Standards
    • Statistical Methods
    • Resource Management
  • Videos/Webinars
    • All videos
    • Product Demos
    • Webinars
  • Advertise
    • Advertise
    • Submit B2B Press Release
    • Write for us
  • Metrology Hub
  • Training
  • Subscribe
  • Log in
Mobile Menu
  • Home
  • Topics
    • Customer Care
    • Regulated Industries
    • Research & Tech
    • Quality Improvement Tools
    • People Management
    • Metrology
    • Manufacturing
    • Roadshow
    • QMS & Standards
    • Statistical Methods
    • Supply Chain
    • Resource Management
  • Login / Subscribe
  • More...
    • All Features
    • All News
    • All Videos
    • Training

3D Vision Aids Semiautonomous Aircraft Construction

Ensenso 3D camera ensures accurate detection, alignment of drilling positions in automated aircraft cabin assembly

IDS

IDS Imaging Development Systems
Bio
Wed, 05/27/2026 - 12:03
  • Comment
  • RSS

Social Sharing block

  • Print
Body

In modern aircraft production, precision is everything. Every hole and every fixing point must be precisely positioned to ensure safety and quality.

ADVERTISEMENT

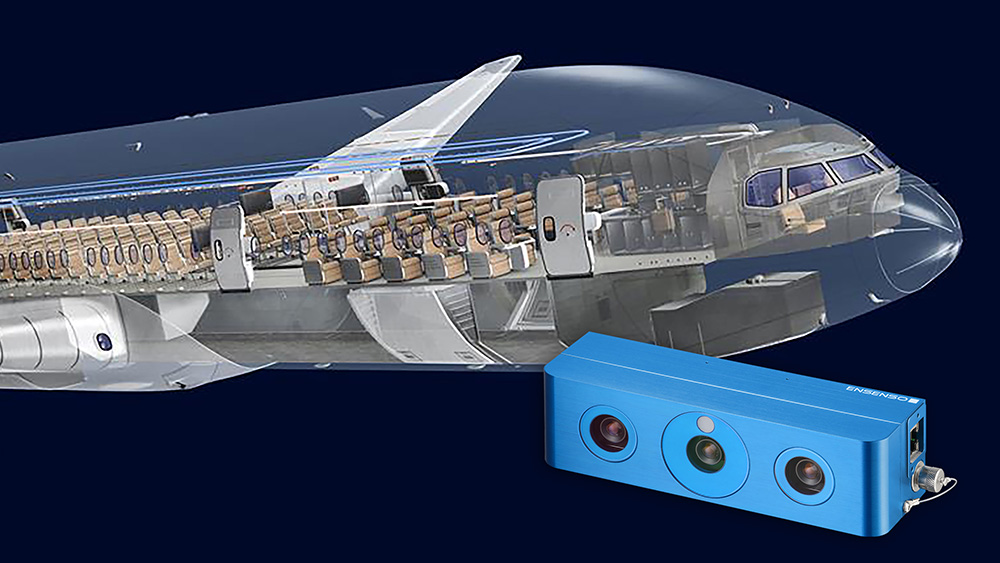
As part of the DiCADeMA project (Digital Cabin Architectures and Design for Manufacturing) led by the German Aerospace Centre (DLR), a novel digitally networked process has been developed. Through intelligent automation, this approach elevates aircraft cabin manufacturing to a new level. A key component in this process is an Ensenso 3D camera from IDS Imaging Development Systems that ensures precise detection and alignment of drilling positions.

Digital process chain, from design to production

The aim of the project is to establish a continuous digital thread, from design to production. Changes to the cabin design, such as seat spacing and the associated new position of the luggage compartments, are recorded directly in the digital design data and automatically transferred to production planning. Simulations allow these variants to be validated before any physical component is manufactured. Once digital validation is complete, production can begin immediately.

To make this digital process tangible, an automated system to mark drilling positions was developed on a mock-up of an aircraft frame structure. Several networked systems work together in this setup: An autonomous mobile robot (AMR) approaches the frame and positions itself near the target area. Mounted on the AMR is a lightweight robot that moves the marking unit, including the 3D camera, into the acquisition position. At this point, the Ensenso camera takes over the fine alignment. An integrated manufacturing execution system (MES) controls all subprocesses.


Frame construction and mobile robot, including superstructures.

The role of the 3D camera

The Ensenso N36 camera captures the environment as a three-dimensional point cloud and matches it against the CAD data of the aircraft frame. This way, even the smallest deviations between the target model and the actual geometry can be detected. The system uses these data to calculate precise correction values, which are transmitted to the higher-level MES. Communication takes place via a standardized OPC UA interface, ensuring reliable and secure data exchange between the camera, the robot, and the control system. The MES translates the acquired data into concrete control commands for the robot, which then marks the drilling position.


Lightweight robot with marking unit and 3D camera

The autonomous robot achieves a positioning accuracy of about 5 mm. This enables the camera to reach the acquisition position without risk of collision.

The Ensenso camera becomes a key link between digital design and real-world manufacturing. It recognizes local geometries—in this case, several rivets and the surface on which they are set—and compares the captured point clouds with reference data from the CAD. This comparison is made possible by hand-eye calibration and an iterative minimization process, among other things. The result is a transformation matrix that precisely describes the correction required for the drilling position. By applying this correction value, the drilling position can be set precisely.

An operator follows the vehicle and drills the hole immediately after at the marked spot. With robots and humans working safely in close proximity to one another, this process is repeated for each installation point.


Different views of a plate with rivets: actual plate (left), CAD point cloud (center), 3D camera point cloud (right)

For this application in aircraft manufacturing, a compact camera with a very short working distance is required to keep the path from the acquisition position to the drilling position as short as possible. This helps to maintain high accuracy and prevents excessive robot movements.

The Ensenso N36 meets these requirements. This camera series has been specially developed for use in demanding environmental conditions, and with its compact design, the camera can be installed in a fixed position or mounted on a robot arm. This makes it equally suitable for 3D capture of both moving and stationary objects. The integrated projector ensures a high-contrast image even under challenging lighting conditions. It projects additional structures onto the object surface using a pattern mask with a random dot pattern, thereby supplementing missing or weak features. All cameras are precalibrated at the factory and can be put into operation quickly and easily.

Benefits for manufacturing

The digital process offers the DLR several advantages. First, camera-based alignment significantly increases precision and repeatability. Next, continuous data acquisition enables complete documentation and traceability of all process steps. The robot takes over the time-consuming task of position determination, allowing skilled workers to focus on the actual assembly operation. In addition, production times are significantly reduced, because manual measurements or readjustments are no longer necessary.


Point clouds in target/actual comparison

Outlook

The demonstration on the mock-up clearly illustrates the potential that lies in combining the digital process chain, robotics, and 3D image processing. In further project steps, the system’s accuracy and the performance of the evaluation algorithms will be examined in greater detail. This will involve not only the camera itself, but also optimizing the mathematical methods used to align nominal and actual point clouds.

What is currently being tested in aircraft manufacturing may also be applied in other industries in the future. The system demonstrates how optical sensor technology and intelligent software are paving the way for a new era in manufacturing: networked, efficient, and precisely on target.


For more details, watch the project video.

Customer

The German Aerospace Centre (DLR) is the Federal Republic of Germany’s research center for aerospace. Its research and development work in aviation, aerospace, energy, transport, and security is integrated into national and international collaborations.

Add new comment

The content of this field is kept private and will not be shown publicly.
About text formats
Image CAPTCHA
Enter the characters shown in the image.

© 2026 Quality Digest. Copyright on content held by Quality Digest or by individual authors. Contact Quality Digest for reprint information.
“Quality Digest" is a trademark owned by Quality Circle Institute Inc.

footer
  • Home
  • Print QD: 1995-2008
  • Print QD: 2008-2009
  • Videos
  • Privacy Policy
  • Write for us
footer second menu
  • Subscribe to Quality Digest
  • About Us