Vikram Valluri
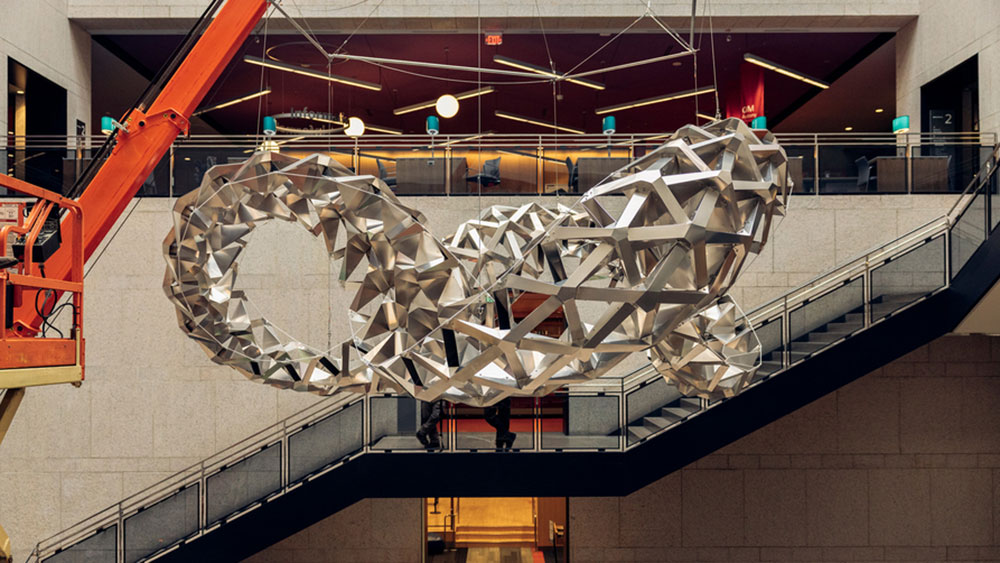
Lexicon foldable metal sculpture suspended in Deferrari Hall at the Boston Public Library.
Social Sharing block

Researchers at MIT have developed a new type of origami-based construction method that could be used to build complex structures that are cheaper, easier to assemble, and use less material than those built with some conventional techniques.
|
ADVERTISEMENT |
This scalable system simplifies the process of designing lightweight, rigid structural shells from modular components that can be fabricated from flat sheets of material and then folded into shape.
The units are connected to build a larger lattice structure using simple tools and a foolproof assembly process. They form a strong, load-bearing structural shell that doesn’t need interior support columns.
This method could be particularly well-suited for disaster relief shelters that can be rapidly fabricated and shipped efficiently as flat panels, then set up quickly by workers at the site of an earthquake or flood. It could also be used to develop strong, lightweight components for airplanes or modular robots, or architectural elements like sound-dampening panels and building facades.
The researchers’ technique can generate structures that are many times stiffer than those made using some other forms of structural origami, while requiring only about two-thirds as much material. This could make it a more sustainable form of construction.
In addition to developing small prototypes, the researchers demonstrated the scalability of this approach by fabricating a room-sized folded aluminum sculpture that was recently hung at the Boston Public Library as an exhibition inaugurated for the annual Fab Lab Conference and Symposium.
“This work shows that the power of digital manufacturing can go beyond personal fabrication projects and start touching the real world, enhancing the way we design houses and large structures. We are demonstrating structural origami on building scales,” says Alfonso Parra Rubio, a graduate student in the Center for Bits and Atoms (CBA) at MIT, and lead author of a paper on this method.
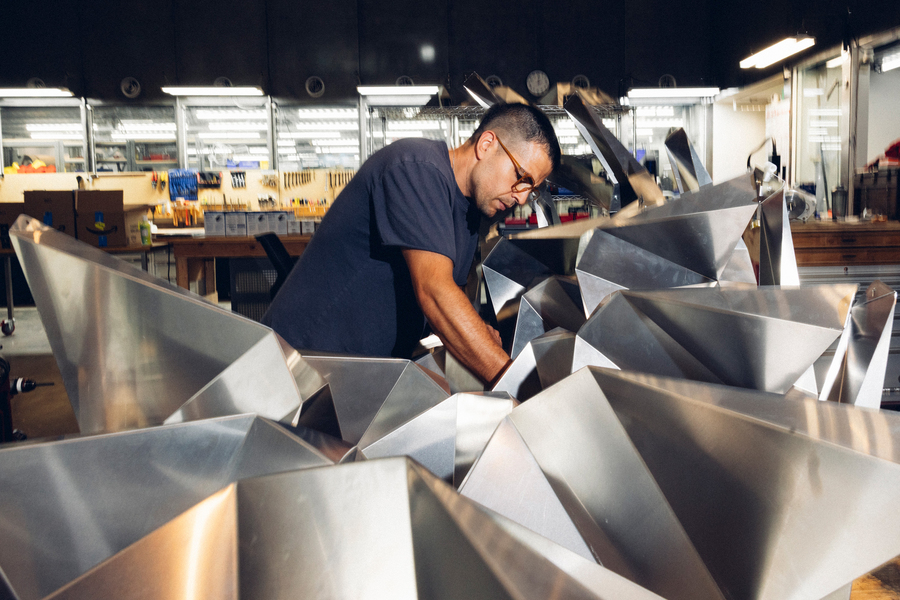
Alfonso Parra Rubio, a graduate student in the Center for Bits and Atoms (CBA) at MIT, works on a foldable metal sculpture. Credit: Vikram Valluri
Parra Rubio is joined on the paper by Riccardo Foschi, a researcher at the University of Bologna in Italy; Rupert Maleczek, a senior scientist at the University of Innsbruck in Austria; Tomohiro Tachi, a professor at the University of Tokyo; and senior author Neil Gershenfeld, an MIT professor and the director of the CBA. The research appears in the International Journal of Solids and Structures.
Lightweight, rigid components
The researchers drew inspiration from the folded tessellations developed by the artist and scientist Ron Resch during the 1960s. Resch employed repeating patterns of polygonal unit cells to create complex 3D structures like a honeycomb.
But rather than creating a shape from one folded piece of material, like Resch’s tessellations, the researchers fabricate unit cells that are folded individually and connected to form the 3D structure.
By designing individual building blocks, they can simplify the fabrication process and create more complex shapes.
While working in the Tachi lab, Parra Rubio developed a method for combining two tripod-shaped unit cells from a Resch tessellation into a building block that has zero degrees of freedom, which means it is completely rigid and locked in place.
These rigid building blocks can be connected into a network of interwoven beams that form a 3D structure with extremely high stiffness and stability, but very light weight.
“This helps us build strong structures while minimizing the amount of material we are using,” Parra Rubio says.
But it would be enormously challenging to manually design polygonal building blocks that will form a structure that meets a user’s constraints.
To simplify the process, Parra Rubio joined forces with CBA graduate student Erik Strand to develop an automated solver that designs a series of manufacturable unit cells that will form the user’s desired structure. These design files can be fed to a CNC milling machine that automatically cuts the building blocks from flat sheets of material, like aluminum.
“On the computational part, we break this big problem down into many small subproblems. Now, we solve each cell independently to make sure that it is foldable, and then we globally assemble them after that,” Strand says.
Simplified assembly
Builders fold the individual units into shape and assemble them into a finished structure using only hand tools, such as screwdrivers.
The assembly process doesn’t require any large-scale welding equipment, which could make it simpler, faster, and cheaper than some other forms of construction. In addition, the unit cells are designed so they adjust naturally into their correct shape as the structure is assembled.
“The way the unit cells are designed, the structure can only exist in one configuration. The connection is the same everywhere, even though each unit cell is different,” Parra Rubio says.
Simulations indicated that this method yields structures about 3.5 times stiffer than those made with some other origami-based techniques, while using less material. In addition, the resulting structures could be strong enough for some architectural applications, Parra Rubio says.
To demonstrate the versatility of this approach, the researchers assembled a 23 ft sculpture from pieces of folded aluminum. It was hung from the ceiling of the atrium in the Boston Public Library. A team with no professional construction experience built the entire structure in a matter of days.
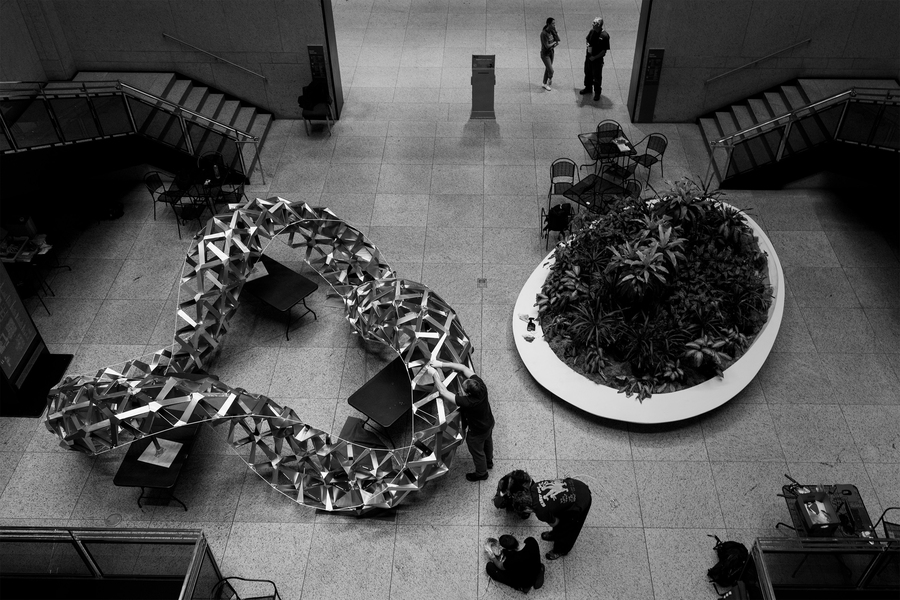
MIT researchers developed a new type of origami-based construction method that could be used to build complex structures that are cheaper and easier to assemble while using less material than those built with other techniques.
“It was really fun to work on something at such a quick pace where the theory was really meeting a practical use for it,” Strand says. “We had to think a lot about how we could tweak the design to achieve each objective.”
In the future, the researchers want to test this approach in larger architectural structures. They also want to explore the use of unit cells with more complex geometries, which could offer greater strength or stiffness, and develop a user-friendly design interface.
“This work shows that folding metal is a method that is ready to be used for building structures. We can do it big enough and strong enough, now that we can bring it out of the lab and to the construction site,” Gershenfeld says.
James Coleman, co-founder of SumPoint, a project installation specialty firm, says, “Within the architecture, engineering, and construction industry, complex structures are often delivered through a fragmented sequence of handoffs between design, engineering, fabrication, and construction teams, with each transition creating opportunities for miscoordination, rework, and loss of design intent. By embedding geometric, structural performance, and assembly intelligence directly into each module, Parra Rubio’s approach maintains a seamless digital thread from design through erection, enabling unprecedented customization while ensuring precise execution.”
Coleman, former vice president of R&D at A. Zahner Co., wasn’t involved with this research. His recent work on the design, fabrication, and erection of complex architectural projects includes the Lucas Museum of Narrative Art, Air Force Academy Cadet Chapel, Google headquarters, and SoFi Stadium.
This research was funded in part by the Center for Bits and Atoms Research Consortia, the University of Bologna in Italy, and the Austrian Research Agency.
Published Oct. 27, 2026, in MIT News.
Add new comment