{domain:"www.qualitydigest.com",server:"169.47.211.87"} Skip to main content

        
User account menu
Main navigation
  • Topics
    • Customer Care
    • Regulated Industries
    • Research & Tech
    • Quality Improvement Tools
    • People Management
    • Metrology
    • Manufacturing
    • Roadshow
    • QMS & Standards
    • Statistical Methods
    • Resource Management
  • Videos/Webinars
    • All videos
    • Product Demos
    • Webinars
  • Advertise
    • Advertise
    • Submit B2B Press Release
    • Write for us
  • Metrology Hub
  • Training
  • Subscribe
  • Log in
Mobile Menu
  • Home
  • Topics
    • Customer Care
    • Regulated Industries
    • Research & Tech
    • Quality Improvement Tools
    • People Management
    • Metrology
    • Manufacturing
    • Roadshow
    • QMS & Standards
    • Statistical Methods
    • Supply Chain
    • Resource Management
  • Login / Subscribe
  • More...
    • All Features
    • All News
    • All Videos
    • Contact
    • Training

IMTS 2026
Marposs Highlights Visual Tool Setter

Fast, precise, noncontact tool inspection system

Quality Digest
Mon, 09/28/2026 - 12:02
  • Comment
  • RSS

Social Sharing block

  • Print
Body

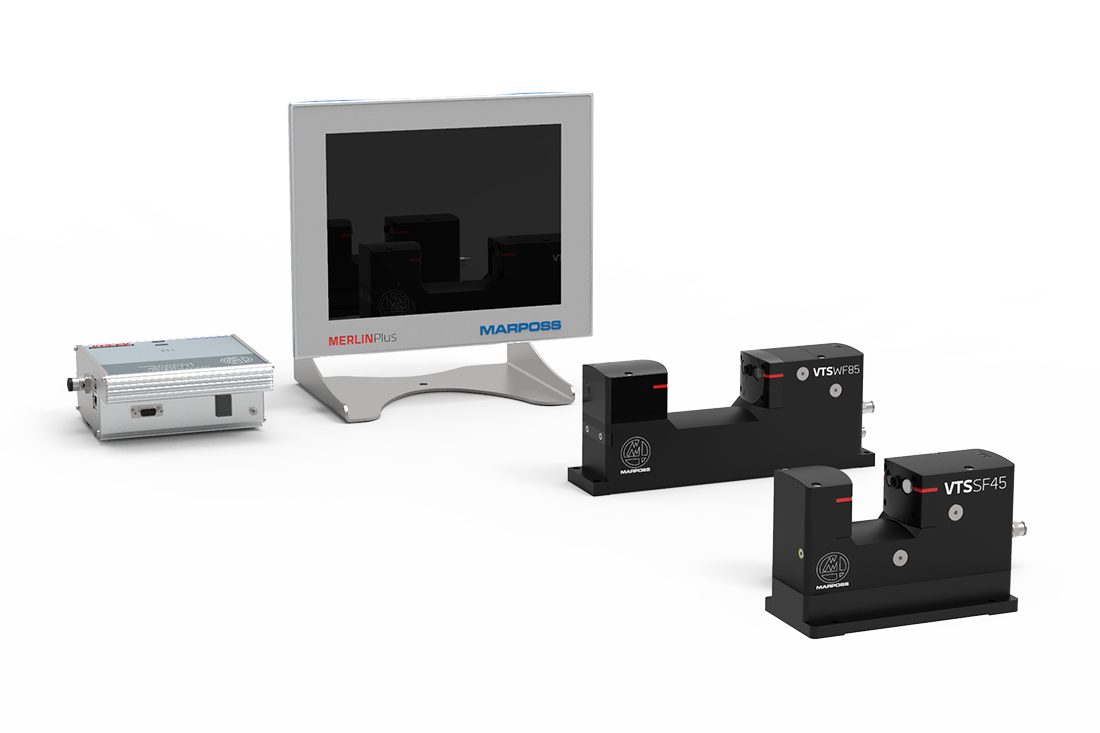
(Marposs: Auburn Hills, MI) -- In September at IMTS 2026 in Chicago, Marposs showcased its Visual Tool Setter (VTS), a noncontact optical tool measurement system designed to provide fast, precise, and reliable tool inspection directly on machining centers and milling machines.

ADVERTISEMENT

Built on CCD-based optical sensor technology using shadow projection, the VTS captures complete tool geometry in a single acquisition. It measures tool length, diameter, TIR, cutter radius, and tool center coordinates with high accuracy, even for extremely small tools and complex geometries. Measurements can be performed while the tool is rotating at full speed, helping reduce setup time and improving machining efficiency.

Beyond measurement, the VTS provides advanced tool control functions including shape and size detection, breakage detection, tool presetting, wear compensation, and tool integrity checks. These capabilities help manufacturers improve process stability, reduce scrap, and maintain consistent production quality.

Designed for industrial machining environments, the VTS features a dual-protection system with pneumatic shutters and a continuous air barrier to protect optical components from coolant and dirt. Available in small- and wide-field configurations, the system supports applications ranging from microtools to larger machining operations.

By combining high-resolution optical technology with advanced measurement capabilities, the VTS delivers real-time tool insight that helps manufacturers improve productivity, precision, and process reliability.

Read more about the Marposs VTS here.
Top Stories
AI May Be Making Your Quality Problem Worse
The 6 Best Quality Management Software Features That Simplify Your QMS
What I Discovered About Quality Concepts by Watching My Newborn Granddaughter
Why Products Still Fail RoHS, REACH, and POPs Compliance
The Hidden Cost of Poor Quality in Regulated Manufacturing

Add new comment

The content of this field is kept private and will not be shown publicly.
About text formats

© 2026 Quality Digest. Copyright on content held by Quality Digest or by individual authors. Contact Quality Digest for reprint information.
“Quality Digest" is a trademark owned by Quality Circle Institute Inc.

footer
  • Home
  • Print QD: 1995-2008
  • Print QD: 2008-2009
  • Videos
  • Privacy Policy
  • Write for us
footer second menu
  • Subscribe to Quality Digest
  • About Us
  • Contact Us