{domain:"www.qualitydigest.com",server:"169.47.211.87"} Skip to main content

        
User account menu
Main navigation
  • Topics
    • Customer Care
    • Regulated Industries
    • Research & Tech
    • Quality Improvement Tools
    • People Management
    • Metrology
    • Manufacturing
    • Roadshow
    • QMS & Standards
    • Statistical Methods
    • Resource Management
  • Videos/Webinars
    • All videos
    • Product Demos
    • Webinars
  • Advertise
    • Advertise
    • Submit B2B Press Release
    • Write for us
  • Metrology Hub
  • Training
  • Subscribe
  • Log in
Mobile Menu
  • Home
  • Topics
    • Customer Care
    • Regulated Industries
    • Research & Tech
    • Quality Improvement Tools
    • People Management
    • Metrology
    • Manufacturing
    • Roadshow
    • QMS & Standards
    • Statistical Methods
    • Supply Chain
    • Resource Management
  • Login / Subscribe
  • More...
    • All Features
    • All News
    • All Videos
    • Contact
    • Training

Nikon Metrology Supports Measurement Room of the Future

Industry 4.0 initiative at BMW

Nikon Metrology Inc.

Nikon Metrology Inc.

Thu, 08/29/2019 - 21:22
  • Comment
  • RSS

Social Sharing block

  • Print
Body

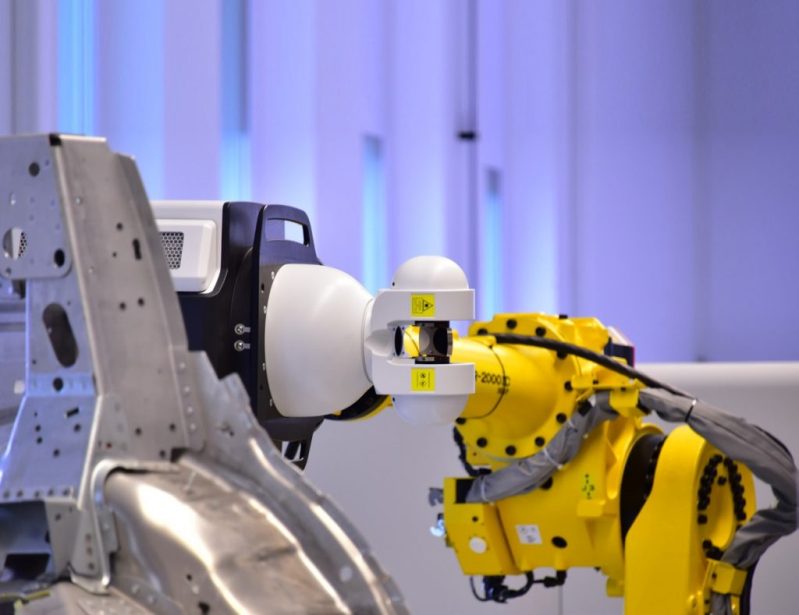
(Nikon Metrology: Brighton, MI) -- Nikon Metrology is proud to support the BMW Group’s body shop at Dingolfing, Germany. As Industry 4.0 introduces a new era of digitalization, BMW has developed a new and innovative, fully automated inline measurement cell for quality control. Featuring the Laser Radar, the multiple measurement cell combines a whole range of industry-leading measuring solutions for full geometric inspection of vehicle body parts.

ADVERTISEMENT

Nikonlaserradar.jpg

The Nikon Metrology Laser Radar

In the past, body-in-white measurements have been performed in two phases: first on the production line, with low-accuracy sensors to monitor the process; and second in a dedicated metrology room with offline CMMs and other measurement systems. This is typically very time-consuming and requires extra manual work for fixturing and alignment, leading to a disjointed process.

 …

Want to continue?
Log in or create a FREE account.
Enter your username or email address
Enter the password that accompanies your username.
By logging in you agree to receive communication from Quality Digest. Privacy Policy.
Create a FREE account
Forgot My Password
Top Stories
Beyond the Statistics: Implementing the New VDA AIAG SPC Manual
All Whys Are Not The Same
Flying Blind: What Your Quality Data Miss Every Shift
Book Preview
The Psychology of AI Adoption at Work
Momentum Technologies Achieves Record Purity Milestones for Rare Earths

Add new comment

Please login to comment.

© 2026 Quality Digest. Copyright on content held by Quality Digest or by individual authors. Contact Quality Digest for reprint information.
“Quality Digest" is a trademark owned by Quality Circle Institute Inc.

footer
  • Home
  • Print QD: 1995-2008
  • Print QD: 2008-2009
  • Videos
  • Privacy Policy
  • Write for us
footer second menu
  • Subscribe to Quality Digest
  • About Us
  • Contact Us